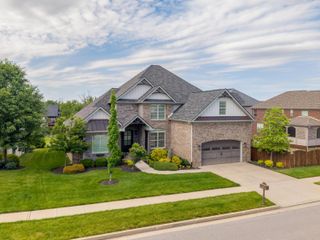
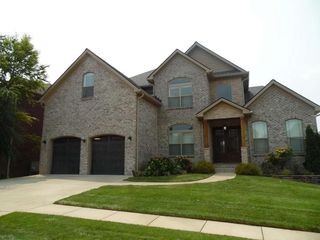
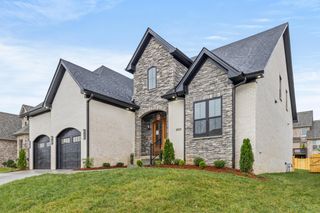
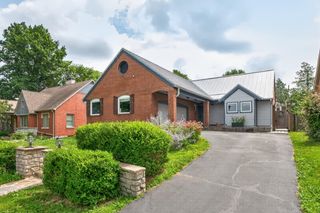
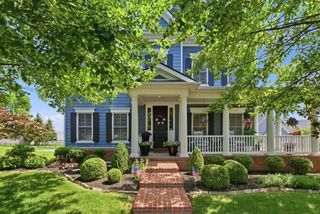
2648 Lucca Place, Lexington, KY 40509
- 5 beds |
- 5 baths |
- 5,934 sqft
 Single-Family Home
  Built in 2024
  0.25acre lot
 2 car garage
  $219/sqft
  Listed 2 months ago
Property Description
Luxury, elegance, and thoughtful design come together in this exceptional custom-built home, completed in late 2024, in Lexington's highly sought-after Tuscany community. Offering nearly new construction with timeless architecture and premium finishes throughout, this home was designed to impress at every turn. Step through the grand foyer into light-filled living spaces where wide-plank hardwood flooring with a timeless white oak finish, custom millwork, coffered ceilings, designer lighting, and a stunning gas fireplace create a warm yet sophisticated atmosphere. At the heart of the home, the gourmet kitchen is designed for both everyday living and entertaining, featuring an oversized quartz island, premium KitchenAid appliances, a gas cooktop with pot filler, beverage refrigerator, walk-in pantry, and an open-concept layout that flows seamlessly into the dining and living areas. Designed with flexibility in mind, the home offers two exceptional en suite bedroom retreats. The main-level suite provides the convenience of first-floor living and includes a walk-in closet with washer and dryer hookups, making it ideal for multigenerational living, extended guests, or a luxurious private retreat. The upstairs owner's retreat is truly unforgettable. A grand custom walk-in closet offers exceptional storage, with additional hanging and wardrobe space extending beyond the main dressing area. The closet connects directly to a beautifully finished marble laundry room, while the spectacular primary bathroom is finished in elegant marble and offers a true spa experience with an expansive walk-in shower, freestanding soaking tub, dual vanities, and a stunning open design. The finished walkout basement offers incredible versatility with a kitchenette, spacious guest suite, full bath, bonus room ideal for a theater, fitness room, or home office, a second laundry area, generous storage, and abundant space for entertaining family and friends. Outdoor living is equally inviting with a spacious Trex deck and covered patio, providing the perfect setting for morning coffee, evening gatherings, or simply enjoying the peaceful surroundings. Ideally located just minutes from Hamburg Pavilion, premier shopping, dining, entertainment, and I-75, this extraordinary home combines luxury, comfort, and thoughtful functionality in one remarkable package. A rare opportunity to own a nearly new custom luxury home in one of Lexington's most desirable communities.
- Listing Status:
- Active
- Date Added:
- July 26, 2026
- Data Last Updated:
- October 5, 2026 at 5:41AM
- Listing Office:
- Rector Hayden Realtors : 859-276-4811
- MLS ID:
- 26018925

- Style: Colonial
- Parking: Attached GarageDrivewayGarage Door OpenerGarage Faces Front
- Roofing: CompositionShingle
- General: Brick VeneerStoneTwoConcrete Perimeter
- HOA Amenities: InsuranceMaintenance Grounds300.0Annually
- Originating MLS: Imagine MLS (Bluegrass REALTORS®)
- School District: Fayette County - 1
- County: Fayette
- Zoning: 38272660
- View: Trees/WoodsNeighborhoodView
- Utilities: Electricity ConnectedNatural Gas ConnectedSewer ConnectedWater Connected
- Water: Public
- Sewer: Public Sewer
- Source: Imagine MLS (Bluegrass REALTORS®)
This listing courtesy of Rector Hayden Realtors
Monthly Payment
- Principal & Interest $
- Property Taxes $
- Home Insurance $
- VA Funding Fee $