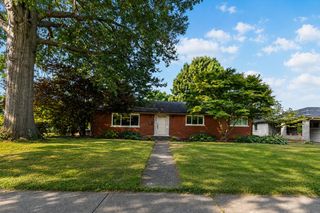
2829 Kearney Creek Lane, Lexington, KY 40511
- 4 beds |
- 3 baths |
- 2,644 sqft
 Single-Family Home
  Built in 2018
  8,059sqft lot
 2 car garage
  $170/sqft
  Listed 1 month ago
Property Description
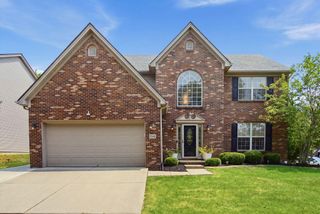
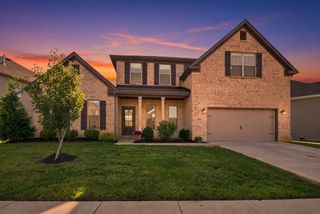
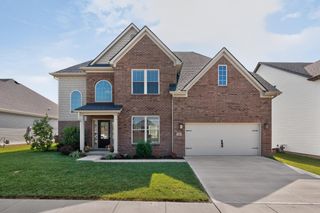
Don't wait for new construction—skip the timeline and move right into this beautifully maintained, one-owner home that's already been thoughtfully enhanced and lovingly cared for since it was built in 2018! Welcome to 2829 Kearney Creek Lane, featuring the popular Jefferson floor plan by James Monroe Homes. This spacious yet inviting home offers 4 bedrooms, 3 full bathrooms, and a thoughtfully designed layout that's perfect for both everyday living and entertaining. Highlights include an eat-in kitchen with additional seating at the breakfast bar, a formal dining room, a main-level bedroom, main-floor laundry, ceiling fans, two-inch blinds throughout, and a stylish new foyer light fixture. Wait till you see this huge bonus room that extends over the two car garage! Whether you work from home, need a home gym, a hobby room or a catch-all, this room is perfect! Attractive interior finishes such as crown molding, a gas fireplace, premium bedroom carpeting, and a stainless steel kitchen appliance package complement the home's functional design and welcoming atmosphere. Outdoors is where this home truly shines. The current owner has elevated the outdoor living experience with enhanced landscaping, landscape lighting, a rear patio, and a hot tub—creating the perfect retreat for relaxing after a long day or hosting family and friends. Conveniently located with quick access to I-75, the growing Citation Point shopping and dining corridor, Georgetown, and a direct route to downtown Lexington, this home makes commuting and everyday errands effortless while placing you just minutes from some of Central Kentucky's most sought-after destinations, including the Kentucky Horse Park and Keeneland. For added peace of mind, a home warranty is currently in place and may be transferred to the buyer at closing at the buyer's expense. Why wait months for new construction when you can enjoy the advantages of a move-in-ready home that's already established, upgraded, and meticulously maintained? Schedule your private showing today and discover why 2829 Kearney Creek Lane deserves a place at the top of your must-see list.
- Listing Status:
- Active
- Date Added:
- July 8, 2026
- Data Last Updated:
- August 20, 2026 at 7:39AM
- Listing Office:
- In House Real Estate : 606-336-3221
- MLS ID:
- 26015381

- Style: Contemporary
- Parking: Attached GarageDrivewayGarage Door OpenerGarage Faces Front
- Roofing: Dimensional StyleShingle
- Windows: Insulated WindowsScreens
- General: Brick VeneerVinyl SidingTwoSlab
- HOA Amenities: Maintenance Grounds200.0Annually
- Originating MLS: Imagine MLS (Bluegrass REALTORS®)
- School District: Fayette County - 1
- County: Fayette
- Zoning: 38191370
- Fencing: None
- Utilities: Electricity ConnectedWater Connected
- Water: Public
- Sewer: Public Sewer
- Source: Imagine MLS (Bluegrass REALTORS®)
This listing courtesy of In House Real Estate
Monthly Payment
- Principal & Interest $
- Property Taxes $
- Home Insurance $
- VA Funding Fee $