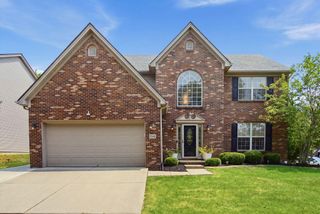
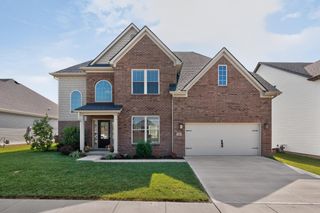
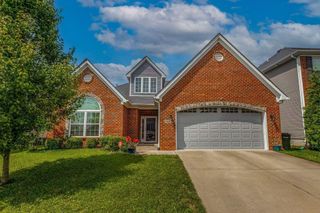
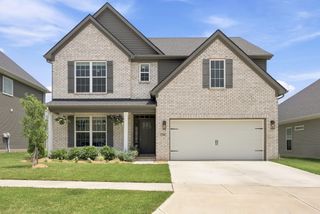
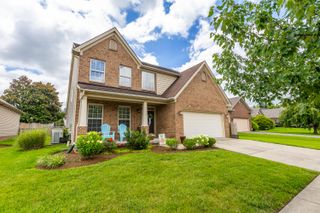
597 Windflower Way, Lexington, KY 40511
- 4 beds |
- 4 baths |
- 2,925 sqft
 Single-Family Home
  Built in 2022
  9,148sqft lot
 2 car garage
  $180/sqft
  Listed 12 days ago
Property Description
Welcome to 597 Windflower Way—a sophisticated, beautifully appointed home in Sanders Garden where thoughtful design meets effortless everyday living. This impressive residence offers nearly 2,925 square feet of finished living space, featuring 4 bedrooms, 3 full baths, and a half bath. The two-story floor plan was designed with both entertaining and everyday luxury in mind, anchored by a coveted first-floor primary suite. The main living spaces strike the perfect balance between elevated and inviting. A gas-log fireplace creates a natural focal point, while the kitchen pairs a gas range with a beautiful granite island and an open casual dining area—perfect for everything from morning coffee to effortless entertaining. The primary suite is designed as a private retreat, complete with a soaking tub and walk-in closet. Upstairs, three additional bedrooms, two full baths, and a bonus room offer exceptional flexibility for guests, work, hobbies, or simply spreading out. Beyond the interiors, the outdoor spaces extend the home's living experience. A welcoming front porch, covered rear patio, and fenced yard create an effortless setting for entertaining or unwinding at the end of the day. A storage shed n the backyard and attached two-car garage, complete with a dedicated mini-split HVAC system, add the thoughtful conveniences that make luxury living feel easy. Beautifully finished. Exceptionally livable. Elegant yet comfortable. And just the right amount of luxury.
- Listing Status:
- Active
- Date Added:
- August 8, 2026
- Data Last Updated:
- August 20, 2026 at 7:39AM
- Listing Office:
- Oak Realty Group : 859-533-5213
- MLS ID:
- 26021437

- General: Shed(s)
- Other Structures: Shed(s)
- Parking: Attached GarageDrivewayGarage Door OpenerGarage Faces Front
- Roofing: Dimensional Style
- Windows: BlindsScreens
- General: Vinyl SidingBrickTwoSlab
- HOA Amenities: Maintenance Grounds15.0Monthly
- Originating MLS: Imagine MLS (Bluegrass REALTORS®)
- School District: Fayette County - 1
- County: Fayette
- Zoning: 38296010
- Fencing: Wood
- Water: Public
- Sewer: Public Sewer
- Source: Imagine MLS (Bluegrass REALTORS®)
This listing courtesy of Oak Realty Group
Monthly Payment
- Principal & Interest $
- Property Taxes $
- Home Insurance $
- VA Funding Fee $