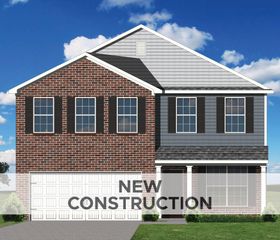
732 Hollyhock Drive, Lexington, KY 40511
- 4 beds |
- 3 baths |
- 2,696 sqft
 Single-Family Home
  Built in 2023
  7,405sqft lot
 2 car garage
  $185/sqft
  Listed 27 days ago
Property Description
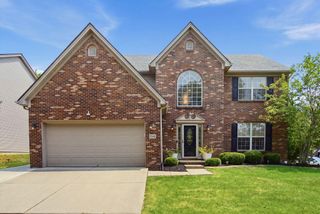
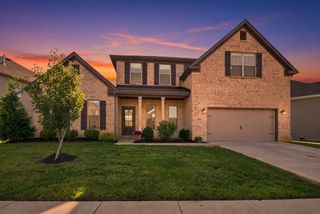
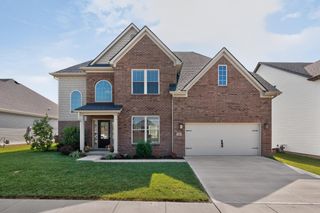
Welcome to 732 Hollyhock Drive. This newer built homer is sleek, modern, and exactly what you've been looking for. Floor plan is open, functional and has plenty of space. You'll find almost 2700 ft2 split between 2 levels. On the main level the home is highlighted by a large living space with stone framed gas fireplace that open seamlessly into the heart of the home, the kitchen. Quartz countertops, oversized island, shaker cabinets, and a gas range are just some of the upgraded features in this home. A feature you will find on this home that most 2 stores in the area don't have is a bedroom on the first floor! A formal dining room, eat in kitchen area, and full bathroom round out the first level. On the second level you'll find 3 more bedroom including the primary room with en suite bathroom. In the bath you have tiled stand up shower and a garden soaking tub with dual vanity sinks. The best part? Not one, but 2 closet for the primary. Outside the primary bedroom is the super conveniently located laundry room to make life a little easier. Rounding out the upper level is a third full bathroom and a HUGE bonus room that makes a perfect game room, tv room, play area, gym, home office or whatever else you can imagine. The backyard is flat, lush, and fully fenced. You can enjoy morning coffee and evening sunsets under the covered patio. The house really is amazing and you don't wanna miss your chance to make it yours. Call today for your private showing.
- Listing Status:
- Active
- Date Added:
- July 24, 2026
- Data Last Updated:
- August 20, 2026 at 7:39AM
- Listing Office:
- National Real Estate : 859-300-1415
- MLS ID:
- 26019690

- Parking: Attached GarageDrivewayGarage Door OpenerGarage Faces Front
- Roofing: Shingle
- Windows: Insulated WindowsBlindsScreens
- General: Brick VeneerVinyl SidingTwoSlab
- HOA Amenities: Maintenance Grounds175.0Annually
- Originating MLS: Imagine MLS (Bluegrass REALTORS®)
- School District: Fayette County - 1
- County: Fayette
- Zoning: 38295820
- Fencing: Privacy
- Utilities: Electricity ConnectedNatural Gas ConnectedSewer ConnectedWater Connected
- Water: Public
- Sewer: Public Sewer
- Source: Imagine MLS (Bluegrass REALTORS®)
This listing courtesy of National Real Estate
Monthly Payment
- Principal & Interest $
- Property Taxes $
- Home Insurance $
- VA Funding Fee $

 New - 1 day ago