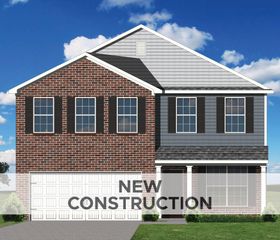
2868 Jenna Rest, Lexington, KY 40511
- 4 beds |
- 3 baths |
- 3,262 sqft
 Single-Family Home
  Built in 2008
  8,146sqft lot
 2 car garage
  $150/sqft
  Listed 1 month ago
Property Description
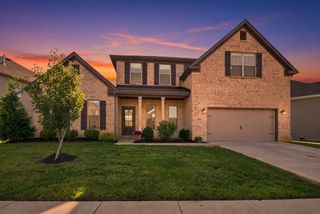
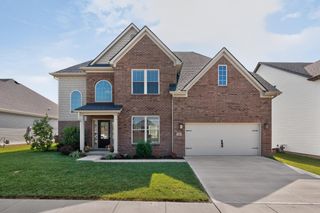
Welcome home to this spacious Montana Plan by Ball Homes, ideally situated on a quiet street in the sought after Masterson Station community. With an inviting front porch and a thoughtfully designed layout, this home offers the perfect blend of comfort, functionality, and style. Just inside the entry, you'll find a versatile bonus room that's perfect as a formal dining room, home office, or flex space to fit your needs. The impressive two story living room features soaring ceilings, sweeping windows that fill the space with natural light, and a stunning floor-to-ceiling stone wood burning fireplace as the focal point. The expansive kitchen is designed for both everyday living and entertaining, offering a large center island, abundant cabinetry, and a fabulous walk-in pantry. A true laundry room adds extra convenience. The first floor primary suite provides a peaceful retreat with a spacious bedroom, private access to the covered back patio, a luxurious ensuite bath featuring a jetted tub, separate shower, double vanity, and not one but two closets, including a generous walk-in closet. Step outside to enjoy the fully fenced backyard with both covered and open patio areas, creating the perfect setting for relaxing or entertaining year-round. Upstairs, you'll find an oversized loft that makes an ideal second living area, playroom, or media space, along with three spacious bedrooms and a Jack-and-Jill bathroom complete with double vanities. Perfectly located between Masterson Station Park and Sandersville Elementary, this home offers easy access to neighborhood amenities. Residents also have the option to join the Masterson Station community pool and clubhouse, making this an exceptional place to call home. Come see it today!
- Listing Status:
- Active
- Date Added:
- July 31, 2026
- Data Last Updated:
- August 20, 2026 at 7:39AM
- Listing Office:
- ERA Select Real Estate : 859-296-1525
- MLS ID:
- 26018239

- Parking: Attached GarageGarage Faces Front
- Roofing: Shingle
- Windows: Insulated WindowsBlindsScreens
- General: Brick VeneerVinyl SidingTwoSlab
- HOA Amenities: Other125.0Annually
- Golf: Park
- Originating MLS: Imagine MLS (Bluegrass REALTORS®)
- School District: Fayette County - 1
- County: Fayette
- Zoning: 38137070
- Fencing: Wood
- Water: Public
- Sewer: Public Sewer
- Source: Imagine MLS (Bluegrass REALTORS®)
This listing courtesy of ERA Select Real Estate
Monthly Payment
- Principal & Interest $
- Property Taxes $
- Home Insurance $
- VA Funding Fee $

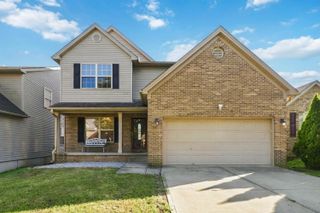
 New - 1 day ago