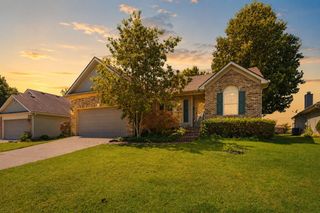
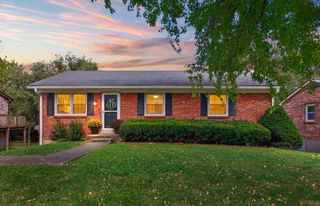
289 Mulberry Court, Lexington, KY 40509
- 3 beds |
- 3 baths |
- 1,778 sqft
 Single-Family Home
  Built in 1970
  7,579sqft lot
 —— car garage
  $169/sqft
  Listed 6 days ago
Property Description
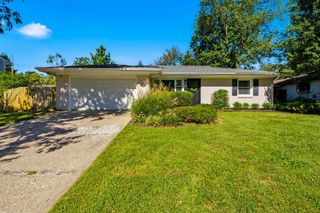
**Welcome Home to 289 Mulberry Ct, Lexington, KY 40509** There's something special about a home that feels welcoming the moment you walk through the door—and **289 Mulberry Ct** is exactly that kind of place. Beautifully **renovated and thoughtfully updated**, this spacious Lexington home offers the perfect combination of comfort, style, and room to truly live. The heart of the home is the **large, updated kitchen**, designed for everything from quiet morning coffee to family dinners, holidays, and entertaining friends. With a generous floor plan and a **large walkout basement**, there is plenty of space to spread out. Whether you envision a second living area, game room, home office, gym, guest space, or a place for the kids to make their own, the possibilities are endless. Step outside from the walkout basement into a **fully fenced backyard**—a wonderful space for children, pets, cookouts, gardening, or simply relaxing at the end of the day. It's the kind of backyard where memories are made. The location makes this home even more special. You're conveniently located near **the University of Kentucky, Southland Christian Church, shopping, dining, schools, and everything Lexington has to offer**, while still having the comfort and privacy of a neighborhood setting. **Renovated. Spacious. Move-in ready. A beautiful kitchen, walkout basement, fenced backyard, and an incredible Lexington location.** 289 Mulberry Ct isn't just a house—it's a place with room to live, gather, grow, and call home.
- Listing Status:
- Active
- Date Added:
- September 28, 2026
- Data Last Updated:
- October 5, 2026 at 1:40AM
- Listing Office:
- eXp Realty, LLC : 888-624-6448
- MLS ID:
- 26026847

- General: Shed(s)
- Style: Raised Ranch
- Other Structures: Shed(s)
- Parking: Driveway
- Roofing: Tile
- General: Brick VeneerTwoBlock
- Originating MLS: Imagine MLS (Bluegrass REALTORS®)
- School District: Fayette County - 1
- County: Fayette
- Zoning: 12692700
- Fencing: Wood
- Utilities: Electricity ConnectedWater Connected
- Water: Public
- Sewer: Public Sewer
- Source: Imagine MLS (Bluegrass REALTORS®)
This listing courtesy of eXp Realty, LLC
Monthly Payment
- Principal & Interest $
- Property Taxes $
- Home Insurance $
- VA Funding Fee $

 New - 1 day ago