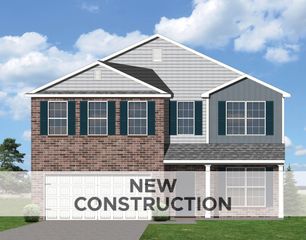
2960 Lupine Lane, Lexington, KY 40511
- 4 beds |
- 3 baths |
- 2,775 sqft
 Single-Family Home
  Built in 2026
  5,545sqft lot
 2 car garage
  $152/sqft
  Listed 23 days ago
Property Description
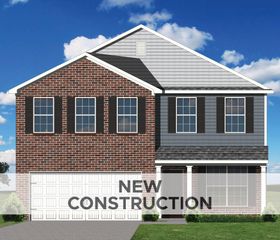
Under Construction. Current progress photos can be made available upon request. The Newbury Cross from Ball Homes' Trend Collection is a two-story plan offering approximately 2,775 square feet with four bedrooms and a loft. A versatile flex area just off the entry can serve as a den or office. At the rear, the open kitchen and family room feature an island with breakfast and counter seating that opens to a formal dining area. Convenient garage entry leads through a hallway with powder room, pantry, and coat closet. Upstairs are the primary suite, three bedrooms, a loft, and hall bath. The primary suite is large with a vaulted ceiling, walk-in closet, and upgraded bath including a 5' x 3'6" tiled shower with clear glass bypass door, dual quartz vanities, and linen storage. This home includes a 12x12 covered patio, 9-foot first-floor ceilings, direct-vent fireplace with Beaumont mantel and black slate surround, luxury vinyl plank throughout the main level, and oak stair treads with white risers. The kitchen offers attractive quartz counters, full-wall tile backsplash, gas range with outside-vented microhood, and stainless appliances. Additional upgrades include EV-ready garage, and coordinated designer finishes. Job #278UI.
- Listing Status:
- Active
- Date Added:
- July 28, 2026
- Data Last Updated:
- August 20, 2026 at 7:39AM
- Listing Office:
- Christies International Real Estate Bluegrass : 859-245-1179
- MLS ID:
- 26020077

- Parking: Attached GarageDrivewayGarage Door Opener
- Roofing: Dimensional Style
- Windows: Screens
- General: Brick VeneerVinyl SidingTwoSlab
- HOA Amenities: OtherNoneOther90.0Annually
- Originating MLS: Imagine MLS (Bluegrass REALTORS®)
- School District: Fayette County - 1
- County: Fayette
- View: NeighborhoodView
- Water: Public
- Sewer: Public Sewer
- Source: Imagine MLS (Bluegrass REALTORS®)
This listing courtesy of Christies International Real Estate Bluegrass
Monthly Payment
- Principal & Interest $
- Property Taxes $
- Home Insurance $
- VA Funding Fee $

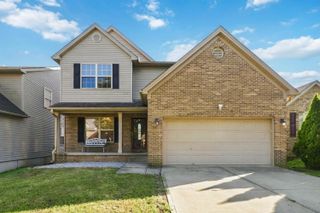
 New - 1 day ago