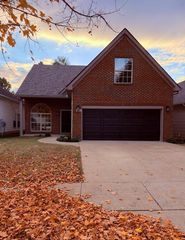
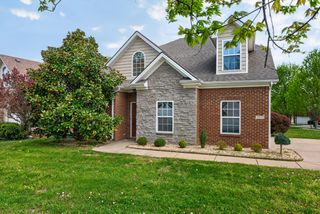
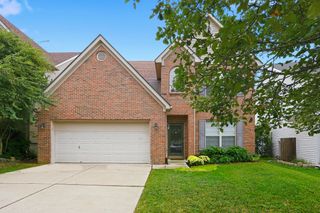
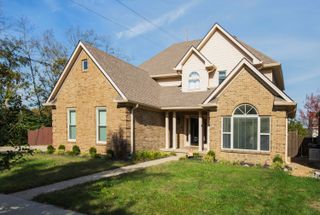
3233 Royal Troon Road, Lexington, KY 40509
- 4 beds |
- 4 baths |
- 2,446 sqft
 Single-Family Home
 Built in 2000
 4,269sqft lot
 2 car garage
 $159/sqft
 Listed 2 months ago
Property Description
Step outside your backyard and onto the walking and biking trail, making morning runs, evening walks, and weekend bike rides part of everyday life. A one-owner property, this home has been cared for by the same owner since it was built. Located in a convenient Lexington location near a new hospital and with easy access to the highway, 3233 Royal Troon Road combines an incredibly functional layout with a lifestyle that is hard to replicate. Inside, the spacious layout provides plenty of room to gather, entertain, and spread out, with a sound system in the living room adding to the experience. The laundry room is conveniently located on the second floor, keeping everyday routines close to the bedrooms. The fourth bedroom does not have a closet, as the original closet space was converted into a dedicated laundry area. The finished basement offers even more flexibility with additional living space, a private bedroom, a full bathroom, and its own sound system, creating an ideal setup for a teenager, overnight guests, multigenerational living, a home office, or recreation space. Out back, wiring is already in place for a future hot tub, while direct access to the trail gives you the freedom to walk, jog, or bike right from your own backyard. With flexible living spaces, convenient access to healthcare and major roadways, and a location designed for an active lifestyle, this home offers features that are difficult to recreate. Schedule your private showing today.
- Listing Status:
- Active
- Date Added:
- September 11, 2026
- Data Last Updated:
- November 19, 2026 at 5:39AM
- Listing Office:
- Keller Williams Commonwealth : 859-721-2121
- MLS ID:
- 26024816

- General: Other
- Parking: Attached GarageDrivewayGarage Faces Front
- Roofing: Shingle
- Windows: Blinds
- General: Brick VeneerVinyl SidingTwoSlab
- HOA Amenities: Maintenance Grounds35.0Quarterly
- Originating MLS: Imagine MLS (Bluegrass REALTORS®)
- School District: Fayette County - 1
- County: Fayette
- Zoning: 38038100
- View: NeighborhoodView
- Utilities: Electricity ConnectedSewer ConnectedWater Connected
- Water: Public
- Sewer: Public Sewer
- Source: Imagine MLS (Bluegrass REALTORS®)
This listing courtesy of Keller Williams Commonwealth
Monthly Payment
- Principal & Interest $
- Property Taxes $
- Home Insurance $
- VA Funding Fee $

 New - 1 day ago