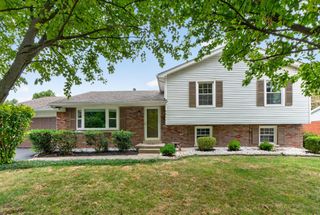
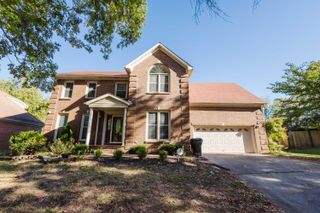
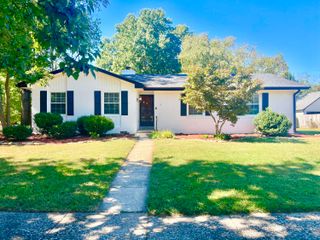
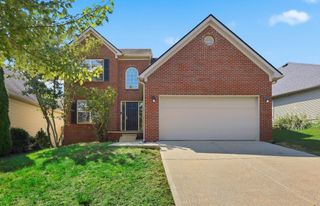
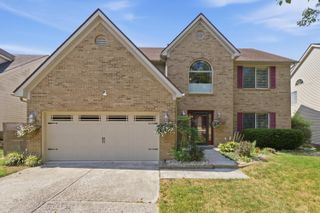
3411 Pimlico Parkway, Lexington, KY 40517
- 4 beds |
- 3 baths |
- 2,422 sqft
 Single-Family Home
  Built in 1976
  0.26acre lot
 2 car garage
  $161/sqft
  Listed 17 days ago
Property Description
This inviting home blends classic character with comfortable, everyday living. Thoughtfully designed and lovingly maintained, this home is being offered to the market for the first time in nearly 50 years! Stately double doors welcome you into the heart of the home. The spacious living room features a striking brick fireplace that creates a warm focal point, while large windows bring in plenty of natural light. The living room is large enough to allow for multiple uses like a game room or home office. The kitchen offers an abundance of rich wood cabinetry, generous granite countertops, and a practical layout with a breakfast bar overlooking the adjoining dining space overlooking the large backyard. A first floor bedroom suite and separate laundry room finish of the first floor. Upstairs you will find three large bedrooms, including the primary suite with walk-in closet, and another full bath that is easily accessible from the hallway or adjoining bedroom. The flexible floorplan offers plenty of options for today's lifestyle, including a dedicated dance room with hardwood floors that could easily serve as a home gym, studio, office, playroom, or creative space. Charming details throughout, including traditional millwork, paneled cabinetry, and distinctive finishes, add personality and timeless appeal. With its comfortable living spaces, welcoming atmosphere, and classic style, this home offers a wonderful opportunity to make it your own. Within walking distance to Tates Creek Golf Course and Tates Creek Aquatic Center, this home has it all!
- Listing Status:
- Active
- Date Added:
- September 18, 2026
- Data Last Updated:
- October 5, 2026 at 5:41AM
- Listing Office:
- The Brokerage : 859-983-7365
- MLS ID:
- 26025823

- General: Shed(s)
- Other Structures: Shed(s)
- Parking: Attached GarageDrivewayGarage Door OpenerOff StreetGarage Faces FrontOn Street
- Roofing: Dimensional StyleShingle
- Windows: Window TreatmentsBlindsScreens
- General: Brick VeneerVinyl SidingTwoBlock
- Golf: ParkPool
- Originating MLS: Imagine MLS (Bluegrass REALTORS®)
- School District: Fayette County - 1
- County: Fayette
- Zoning: 12279476
- Fencing: Chain Link
- Utilities: Cable AvailableElectricity ConnectedNatural Gas ConnectedPhone AvailableSewer ConnectedWater Connected
- Water: Public
- Sewer: Public Sewer
- Source: Imagine MLS (Bluegrass REALTORS®)
This listing courtesy of The Brokerage
Monthly Payment
- Principal & Interest $
- Property Taxes $
- Home Insurance $
- VA Funding Fee $

 New - 2 days ago