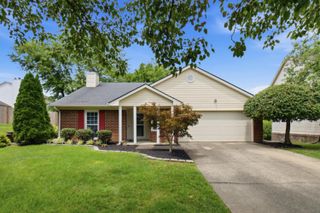
$485,000
3508 Stolen Horse Trace, Lexington, KY 40509
- 3 beds |
- 2 baths |
- 1,742 sqft
 Single-Family Home
 Built in 2026
 6,011sqft lot
 2 car garage
 $278/sqft
 Listed 2 months ago
Property Description
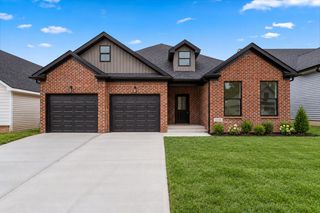
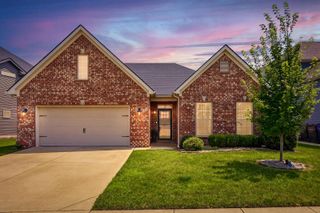
Artique Custom Homes "Vanessa I" ranch features large great room with kitchen island, walk in pantry, loads of natural light and a covered porch perfect for entertaining. The private Primary Suite offers 10' trayed ceiling, a soaking tub and separate walk in shower and water closet. Also featured in the primary is a large walk in closet. Buy now and choose most finishes! All Artique homes are built to HERS standards for quiet, comfort and cost efficiency. This home is a two minute walk to the Brighton Rail Trail and Deer Haven Park, which has been recently expanded and enhanced!! Photos represent a previous built of same floor plan.
- Listing Status:
- Active
- Date Added:
- August 29, 2026
- Data Last Updated:
- November 20, 2026 at 3:39AM
- Listing Office:
- WEICHERT REALTORS - ABG Properties : 859-333-7271
- MLS ID:
- 26023683

- Style: Contemporary
- Parking: Attached Garage
- Roofing: Dimensional Style
- Windows: Insulated WindowsScreens
- General: StoneVinyl SidingOneSlab
- HOA Amenities: OtherPlaygroundOther110.0Annually
- Golf: ParkPickleball
- Originating MLS: Imagine MLS (Bluegrass REALTORS®)
- School District: Fayette County - 1
- County: Fayette
- Zoning: 38304740
- Fencing: PartialPrivacyWood
- Utilities: Cable AvailableElectricity ConnectedNatural Gas ConnectedSewer ConnectedUnderground UtilitiesWater Connected
- Water: Public
- Sewer: Public Sewer
- Source: Imagine MLS (Bluegrass REALTORS®)
This listing courtesy of WEICHERT REALTORS - ABG Properties
Monthly Payment
$Est. Payment
- Principal & Interest $
- Property Taxes $
- Home Insurance $
- VA Funding Fee $

 New - 3 days ago