3548 Harper Woods Lane, Lexington, KY 40515
- 4 beds |
- 4 baths |
- 2,708 sqft
 Single-Family Home
  Built in 2020
  0.27acre lot
 2 car garage
  $277/sqft
  Listed 1 month ago
Property Description
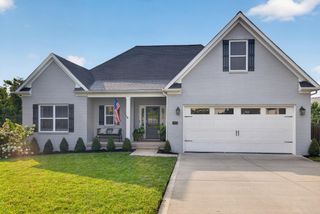
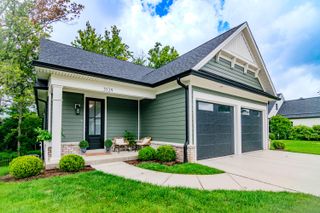
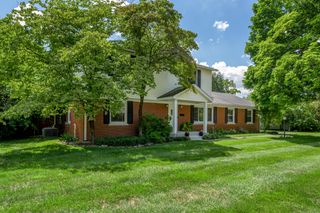
Experience refined living in this exceptional 4-bedroom, 3.5-bath residence nestled within one of Lexington's sought-after gated communities, just a short stroll from Hartland Park. Thoughtfully designed with timeless elegance and everyday comfort in mind, this home features the rare luxury of two primary suites—one on the main level and another upstairs—offering unmatched flexibility for guests, multigenerational living, or a private owner's retreat. The heart of the home is a beautifully appointed gourmet kitchen showcasing upscale finishes, while the spa-inspired bathrooms have been meticulously designed with sophisticated style and attention to detail. Multiple walk-in closets provide abundant storage, and the convenient first-floor laundry room enhances the home's effortless functionality. Situated on one of the largest lots in the community, the property is highlighted by a stunning mature tree that creates remarkable curb appeal and a picturesque setting. Enjoy peaceful mornings or evening entertaining on the private patio, while the additional poured concrete parking pad offers added convenience for family and guests. The homeowners association provides lawn care, allowing for a truly low-maintenance lifestyle without compromising luxury. This is an exceptional opportunity to enjoy elegant, turnkey living in an ideal location close to parks, shopping, dining, and everything Lexington has to offer.
- Listing Status:
- Active
- Date Added:
- July 18, 2026
- Data Last Updated:
- August 20, 2026 at 12:40PM
- Listing Office:
- eXp Realty, LLC : 888-624-6448
- MLS ID:
- 26018942

- Parking: Attached GarageDrivewayGarage Faces Rear
- Roofing: Dimensional Style
- Windows: Insulated Windows
- General: Brick VeneerHardiPlank TypeOne and One HalfBlock
- HOA Amenities: Snow RemovalMaintenance Grounds350.0Monthly
- Originating MLS: Imagine MLS (Bluegrass REALTORS®)
- School District: Fayette County - 1
- County: Fayette
- Zoning: 38284260
- Utilities: Electricity ConnectedNatural Gas Connected
- Water: Public
- Sewer: Public Sewer
- Source: Imagine MLS (Bluegrass REALTORS®)
This listing courtesy of eXp Realty, LLC
Monthly Payment
- Principal & Interest $
- Property Taxes $
- Home Insurance $
- VA Funding Fee $

 New - 1 day ago