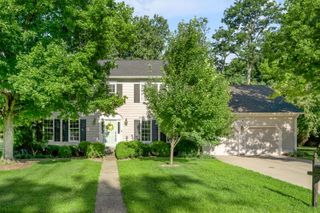
4660 Athens Walnut Hill Pike, Lexington, KY 40515
- 3 beds |
- 3 baths |
- 3,116 sqft
 Single-Family Home
  Built in 1971
  1.25acre lot
 2 car garage
  $199/sqft
  Listed 7 days ago
Property Description
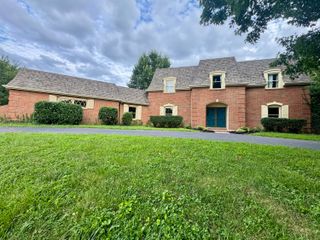
Don't let this one get away! Timeless ranch sitting on 1.25 private acres. This property is only an 8-minute country drive to Richmond Road. The roof, heating and cooling is only 7 years old. There is a whole house generator for convenience as well. When you walk inside you will feel the welcoming retro style with the pastel bathrooms which can be updated or leave the pastels and bring your ideas with a new paint color or maybe a stylish wallpaper. This 3bd home 2 1/2 bath home with over 3000 square feet with so many creative design options to change a little or a lot. The kitchen and dining area will make you feel right at home with the cozy fireplace. The window seats in the living room are waiting for your favorite colorful pillows. The finished basement has a huge recreation room and 2 additional finished rooms that currently function as flex rooms to make them your own. The sunroom is waiting for all your plants, and the back deck is waiting for your grill and patio furniture! Your fur friends will love the fenced in dog run. The cute red barn with 625 square feet has 2 additional garage spaces plus a great loft area. The outdoor space has been meticulously maintained. Schedule a tour and check out this lovely 1 owner home that has been cared for throughout the years. Who knows the neighboring horses may be standing at the fence ready to say hello.
- Listing Status:
- Active
- Date Added:
- August 15, 2026
- Data Last Updated:
- August 20, 2026 at 7:39AM
- Listing Office:
- RE/MAX Elite Lexington : 859-245-1165
- MLS ID:
- 26022192

- General: Barn(s)Shed(s)
- Style: Ranch
- Other Structures: Barn(s)Shed(s)
- Parking: Garage Faces Front
- Roofing: Dimensional Style
- Windows: Storm Window(s)
- General: Brick VeneerOneBlock
- Originating MLS: Imagine MLS (Bluegrass REALTORS®)
- School District: Fayette County - 1
- County: Fayette
- Zoning: 24020200
- Fencing: Wood
- Utilities: Electricity ConnectedWater ConnectedPropane
- Water: Public
- Sewer: Septic Tank
- Source: Imagine MLS (Bluegrass REALTORS®)
This listing courtesy of RE/MAX Elite Lexington
Monthly Payment
- Principal & Interest $
- Property Taxes $
- Home Insurance $
- VA Funding Fee $