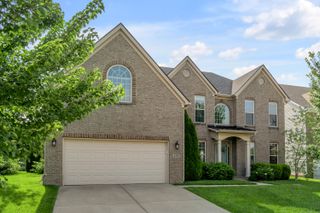
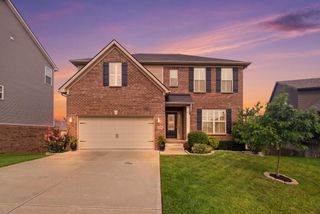
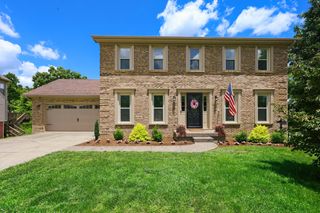
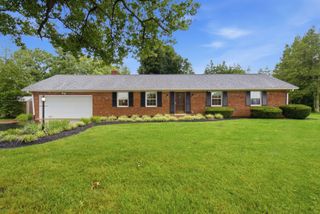
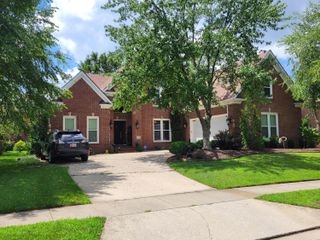
3632 Timberwood Lane, Lexington, KY 40515
- 4 beds |
- 4 baths |
- 3,609 sqft
 Single-Family Home
  Built in 1986
  0.29acre lot
 3 car garage
  $180/sqft
  Listed 16 days ago
Property Description
Incredible location and value for such a large home in desirable Hartland. THe moment you arrive you will be stunned by the curb appeal and privacy due to lot location on a court. As you enter you will notice the home is spotless. The owners have taken meticulous care of the property, Step through the kitchen and be shocked by the view from the adjoining Florida room. The room features wrap around windows that allow you to sit and relax while overlooking Overbrook Farm and mature trees. Updated kitchen with newer stainless Steel appliances. Also, on the main floor is a formal dining room, eat-in kitchen, laundry room, half-bath, and living room. Head upstairs to find 4 ample size bedrooms, and a full bath in the hallway. The primary is oversized with a lovely bath and walk-in closet. Step outside to enjoy the incredible views and privacy that homes in Hartland offer. Detached garage, workshop, motorcycle parking with heater and French Cleat storage walls. Ample parking in driveway with a side entry garage that features a bump out for extra storage. Open space next to the lot maintained by the HOA. Really not much else you could ask for.
- Listing Status:
- Active
- Date Added:
- August 14, 2026
- Data Last Updated:
- August 20, 2026 at 7:39AM
- Listing Office:
- The Brokerage : 859-983-7365
- MLS ID:
- 26020924

- General: GardenWorkshopOther
- Style: Colonial
- Other Structures: WorkshopOther
- Parking: Attached GarageBasementDetached GarageDrivewayGarage Door OpenerOff StreetGarage Faces Side
- Roofing: Dimensional StyleShingle
- Windows: Window TreatmentsBlindsScreens
- General: Brick VeneerVinyl SidingThree Or MoreBlock
- HOA Amenities: ClubhouseOtherPlaygroundRecreation RoomTennis Court(s)Recreation FacilitiesPoolMaintenance Grounds73.0Annually
- Golf: ParkTennis Court(s)PoolPickleball
- Originating MLS: Imagine MLS (Bluegrass REALTORS®)
- School District: Fayette County - 1
- County: Fayette
- Zoning: 20033230
- View: FarmView
- Fencing: None
- Water: Public
- Sewer: Public Sewer
- Source: Imagine MLS (Bluegrass REALTORS®)
This listing courtesy of The Brokerage
Monthly Payment
- Principal & Interest $
- Property Taxes $
- Home Insurance $
- VA Funding Fee $

 New - 1 day ago