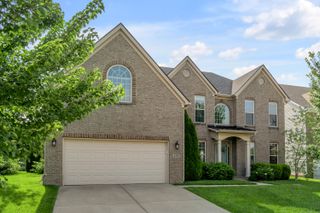
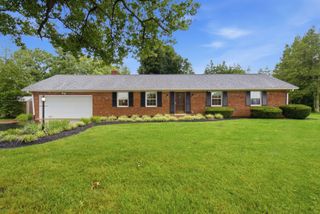
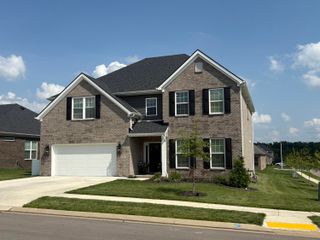
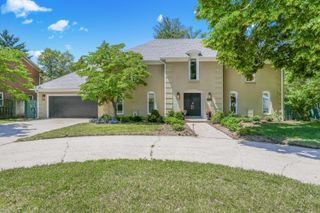
3128 Althorp Way, Lexington, KY 40509
- 4 beds |
- 3 baths |
- 3,374 sqft
 Single-Family Home
  Built in 1999
  9,148sqft lot
 2 car garage
  $190/sqft
  Listed 13 days ago
Property Description
This one feels like home as soon as you walk in the door! Come see this beautiful 4 bedroom home located in picturesque Andover Forest! Walk into the grand foyer with 20 feet ceiling. Walk towards the step down great room complete with vaulted ceilings, built-in cabinets, a wet bar and a gas fireplace. Off the great room is a spacious 1st floor primary bedroom suite complete with a jacuzzi tub,a walk in shower big enough for two, dual vanity and a walk-in closet. The kitchen is perfect with lots of cabinets and countertop space, a breakfast bar, and a walk in pantry. The 3 additional bedrooms upstairs are huge! So many special features - central vac throughout the house (even in the garage and basement), surround sound, hardwood floors, outdoor sprinkler system, cedar closet, walk in attic storage space, a pond upfront, and nearly 2000 square feet of unfinished space in the basement that is already plumbed for a full bathroom. Designer faux-painted walls provide a timeless look! Plus, this fabulous house is located a beautiful tree-lined cul-de-sac. This is the one!
- Listing Status:
- Active
- Date Added:
- August 7, 2026
- Data Last Updated:
- August 20, 2026 at 7:39AM
- Listing Office:
- Colwell Realty Professionals, Inc. : 859-223-2847
- MLS ID:
- 26021355

- Parking: Attached GarageDrivewayGarage Door OpenerOff StreetGarage Faces Front
- Roofing: CompositionDimensional Style
- Windows: Insulated WindowsWindow TreatmentsBlindsScreens
- General: Brick VeneerTwoBlockConcrete Perimeter
- HOA Amenities: PlaygroundMaintenance Grounds700.0Annually
- Golf: Park
- Originating MLS: Imagine MLS (Bluegrass REALTORS®)
- School District: Fayette County - 1
- County: Fayette
- Zoning: 19996460
- View: NeighborhoodView
- Fencing: None
- Utilities: Cable AvailableElectricity ConnectedSewer ConnectedUnderground UtilitiesWater Connected
- Water: Public
- Sewer: Public Sewer
- Source: Imagine MLS (Bluegrass REALTORS®)
This listing courtesy of Colwell Realty Professionals, Inc.
Monthly Payment
- Principal & Interest $
- Property Taxes $
- Home Insurance $
- VA Funding Fee $

 New - 1 day ago