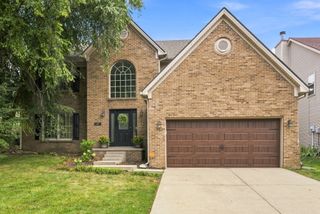
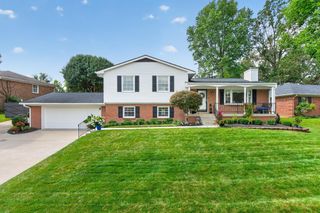
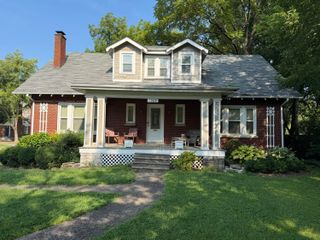
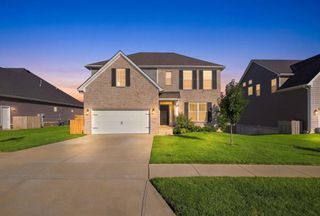
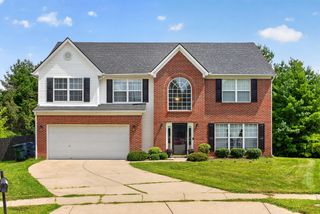
3025 Breckenwood Drive, Lexington, KY 40502
- 3 beds |
- 2 baths |
- 2,773 sqft
 Single-Family Home
  Built in 1957
  0.58acre lot
 2 car garage
  $198/sqft
  Listed 7 days ago
Property Description
ABSOLUTE AUCTION — SELLS TO THE HIGHEST BIDDER REGARDLESS OF PRICE! Offered at Live On-Site Absolute Auction with Simulcast Internet Bidding. Auction is on Thursday, September 24, 2026 at 6:30 PM (EST). Buyers premium will be added to the final bid price and non-refundable earnest money required. Property sells AS-IS, WHERE-IS with no contingencies and 45 day close from date of auction. Welcome home to this charming 3-bedroom home situated on a generous 0.58-acre lot. Offering a functional layout and incredible potential, this property is packed with standout features inside and out. The main level features a bright living room, fireplace, an eat-in kitchen complete with a separate pantry, and included appliances such as the stove and oven. Just off the living area, enjoy a fully enclosed sunroom equipped with its own dedicated A/C unit for comfortable year-round relaxation. Bath accommodations include a primary full bathroom alongside a convenient secondary bathroom. Hobbyists and car enthusiasts will love the attached 2-car garage, which features extra-tall ceilings with plenty of clearance to install a car lift and an extra long driveway for extra vehicles or RV/Trailer parking. Downstairs, the massive full unfinished basement provides endless expansion potential and houses the separate utility room, fireplace and washer and dryer hookups. The home is finished with practical carpet, tile, and linoleum flooring, and is kept comfortable year-round with efficient gas heat and an electric central A/C system updated in 2019. Fiber optic cable installed to the house. Enjoy the privacy and freedom of over half an acre—schedule your private tour today!
- Listing Status:
- Active
- Date Added:
- August 13, 2026
- Data Last Updated:
- August 20, 2026 at 7:39AM
- Listing Office:
- Noel Auctioneers and Real Estate Advisors : 859-612-9175
- MLS ID:
- 26022002

- Parking: Attached Garage
- General: BrickOneBlock
- Originating MLS: Imagine MLS (Bluegrass REALTORS®)
- School District: Fayette County - 1
- County: Fayette
- Zoning: 27043800
- View: NeighborhoodView
- Water: Public
- Sewer: Public Sewer
- Source: Imagine MLS (Bluegrass REALTORS®)
This listing courtesy of Noel Auctioneers and Real Estate Advisors
Monthly Payment
- Principal & Interest $
- Property Taxes $
- Home Insurance $
- VA Funding Fee $

 New - 1 day ago