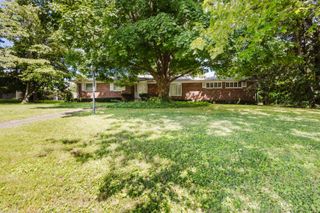
916 Edgewater Drive, Lexington, KY 40502
- 3 beds |
- 2 baths |
- 2,425 sqft
 Single-Family Home
  Built in 1972
  0.33acre lot
 2 car garage
  $216/sqft
  Listed 13 days ago
Property Description
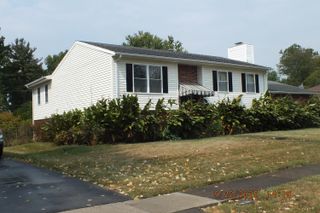
After 54 years, it's now time to welcome a new homeowner to this loved and well-cared for home. This charming tri-level home is situated on a spacious 1/3 acre fenced in backyard in the highly desirable Lakeview subdivision. Featuring 3 bedrooms and 2 full bathrooms, this well-maintained home offers almost 2500 sqft. of comfortable living space. Cozy up to either fireplace, located in the living room or finished basement. The sun room addition with wood beam ceilings, sky lights & numerous windows overlooks the meticulously maintained and beautifully landscaped backyard. The front yard is no disappointment either, offering wonderful curb appeal with its landscaping, covered front porch and irrigation system to maintain its appeal. Conveniently located near Alumni Drive, parks, shopping, and dining, don't miss out on this fantastic property in the heart of 40502!
- Listing Status:
- Active
- Date Added:
- August 7, 2026
- Data Last Updated:
- August 20, 2026 at 7:39AM
- Listing Office:
- Lifstyl Real Estate : 859-278-7501
- MLS ID:
- 26021278

- General: Ramped AccessShed(s)
- Other Structures: Shed(s)
- Parking: Attached GarageDrivewayGarage Door Opener
- Roofing: Shingle
- Windows: Blinds
- General: Brick VeneerVinyl SidingMulti/SplitBlock
- Originating MLS: Imagine MLS (Bluegrass REALTORS®)
- School District: Fayette County - 1
- County: Fayette
- Zoning: 17209800
- Fencing: Chain LinkPrivacyWood
- Utilities: Cable AvailableElectricity ConnectedNatural Gas ConnectedSewer ConnectedWater Connected
- Water: Public
- Sewer: Public Sewer
- Source: Imagine MLS (Bluegrass REALTORS®)
This listing courtesy of Lifstyl Real Estate
Monthly Payment
- Principal & Interest $
- Property Taxes $
- Home Insurance $
- VA Funding Fee $

 New - 1 day ago