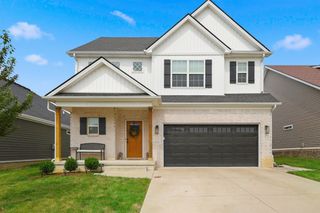
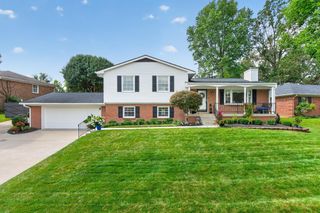
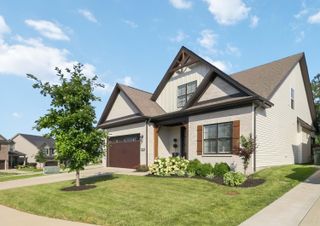
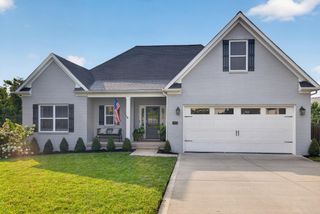
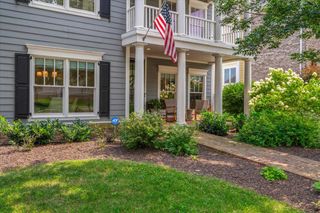
3225 Toll Gate Road, Lexington, KY 40509
- 4 beds |
- 3 baths |
- 2,561 sqft
 Single-Family Home
  Built in 2011
  4,635sqft lot
 2 car garage
  $224/sqft
  Listed 7 days ago
Property Description
Exquisite Two-Story Home with Full Unfinished Basement Welcome to this exquisite two-story home featuring 4 bedrooms, 2½ baths, and a full unfinished basement offering endless possibilities for future living space, storage, or recreation. A covered front porch welcomes you into the 2-story foyer with hardwood floors leading to the gorgeous living room highlighted with beautiful hardwood floors, ceiling fan, and a cozy fireplace. The stunning kitchen features quartz countertops, a spacious island, pantry, stainless steel appliances, and an inviting fireplace. The kitchen opens to a bright breakfast area with new beverage bar and cabinet, creating the perfect space for everyday dining and entertaining. A formal dining room just off the kitchen, along with a convenient powder room, completes the main level. Upstairs, the spacious primary bedroom with tray ceiling and ceiling fan with en-suite private bath, whirlpool tub, seperate shower, quartz countertop and porcelain tile flooring. 3 additional generously sized bedrooms provide plenty of space for family, guests, or a home office. Guest hall bath offers quartz countertop, porcelain tile flooring and tub/shower combination. A conveniently located laundry room completes the second level. The full unfinished basement with full bath rough in provides abundant storage and tremendous potential for future finishing. Outside, enjoy a spacious Trex deck overlooking a beautifully landscaped yard—perfect for relaxing, entertaining, and enjoying the outdoors. This exceptional home offers comfort, style, and plenty of room to grow!
- Listing Status:
- Active
- Date Added:
- August 15, 2026
- Data Last Updated:
- August 20, 2026 at 7:39AM
- Listing Office:
- Rector Hayden Realtors : 859-276-4811
- MLS ID:
- 26021906

- Parking: Attached GarageDrivewayGarage Door OpenerGarage Faces FrontOn Street
- Roofing: Dimensional Style
- Windows: Insulated WindowsBlindsScreens
- General: Brick VeneerVinyl SidingTwoConcrete Perimeter
- HOA Amenities: Other110.0Annually
- Golf: Park
- Originating MLS: Imagine MLS (Bluegrass REALTORS®)
- School District: Fayette County - 1
- County: Fayette
- Zoning: 38212640
- View: NeighborhoodView
- Fencing: Wood
- Utilities: Cable AvailableElectricity ConnectedPhone AvailableSewer ConnectedUnderground UtilitiesWater Connected
- Water: Public
- Sewer: Public Sewer
- Source: Imagine MLS (Bluegrass REALTORS®)
This listing courtesy of Rector Hayden Realtors
Monthly Payment
- Principal & Interest $
- Property Taxes $
- Home Insurance $
- VA Funding Fee $


 New - 1 day ago