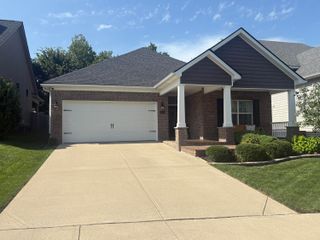

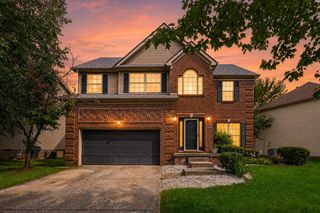
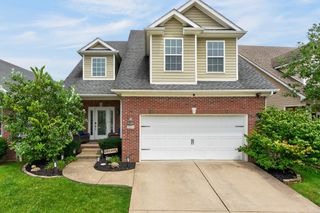
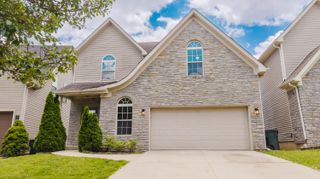
1333 Angus Trail, Lexington, KY 40509
- 4 beds |
- 3 baths |
- 2,231 sqft
 Single-Family Home
  Built in 2021
  6,534sqft lot
 2 car garage
  $231/sqft
  Listed 8 days ago
Property Description
Welcome to 1333 Angus Trail, a beautifully maintained 4-bedroom, 2.5-bath home built in 2021 and located in Lexington's desirable Home Place community. The bright, open-concept main level features a spacious kitchen with white cabinetry, quartz countertops, a large island, stainless appliances, and a stylish herringbone backsplash. Upstairs, the spacious primary suite offers a vaulted ceiling, walk-in closet, and a beautifully finished bath with dual vanities and an impressive tiled walk-in shower. Three additional bedrooms provide plenty of flexibility for family, guests, or a home office. The backyard truly sets this home apart. Step outside to an expanded patio and custom covered pergola creating the perfect outdoor entertaining space, complete with plenty of room to relax while overlooking the fully fenced backyard. Additional highlights include an attached two-car garage, modern finishes throughout, and the low-maintenance benefits of a home built just five years ago. Conveniently located in east Lexington with easy access to Hamburg's extensive shopping, dining, and entertainment options, nearby parks, healthcare, Man O' War Boulevard, and I-75/I-64. Move-in ready and thoughtfully upgraded inside and out, 1333 Angus Trail offers the space, style, and outdoor living today's buyers are looking for.
- Listing Status:
- Active
- Date Added:
- August 12, 2026
- Data Last Updated:
- August 20, 2026 at 7:39AM
- Listing Office:
- Lifstyl Real Estate : 859-278-7501
- MLS ID:
- 26021865

- Parking: Attached GarageGarage Door Opener
- Roofing: Dimensional Style
- Windows: Insulated WindowsScreens
- General: Brick VeneerVinyl SidingTwoSlab
- HOA Amenities: OtherMaintenance Grounds150.0Annually
- Golf: Park
- Originating MLS: Imagine MLS (Bluegrass REALTORS®)
- School District: Fayette County - 1
- County: Fayette
- Zoning: 38283980
- Fencing: Wood
- Utilities: Electricity ConnectedUnderground Utilities
- Water: Public
- Sewer: Public Sewer
- Source: Imagine MLS (Bluegrass REALTORS®)
This listing courtesy of Lifstyl Real Estate
Monthly Payment
- Principal & Interest $
- Property Taxes $
- Home Insurance $
- VA Funding Fee $