
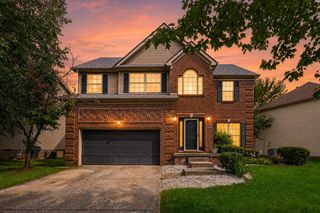
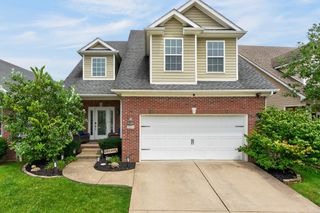
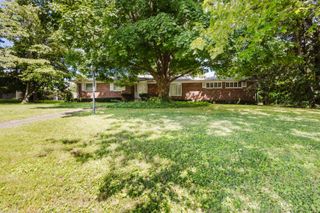
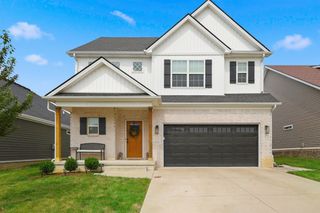
1952 Tidewater Flat, Lexington, KY 40509
- 4 beds |
- 3 baths |
- 2,504 sqft
 Single-Family Home
  Built in 2020
  6,882sqft lot
 2 car garage
  $214/sqft
  Listed 20 days ago
Property Description
Perfect location - Exquiste 4 bedroom, 3 Full bath Craftsman style home with Primary bedroom and ensuite bath on 1st Level. Designer kitchen with Huge Quartz island, breakfast bar, Gas range with vent hood, stainless steel appliances, backsplash, coffee bar area, mini bar area and large pantry with sturdy wooden shelves. Open floor plan with the kitchen, great room and dining room blending beautifully together. The great room has a full tray ceiling, and a gas log fireplace and built in cabinets on either side. Beautiful light colored LVP flooring enhances the decor. The luxurious 1st floor primary bedroom has a triple tray ceiling, an accent wall and plenty of space for furniture. The Primary bath is tastefully decorated and includes a double sink, tall cabinets, beautiful floor tile, Walk-in tile shower with glass doors, a soaker tub, frosted transom windows and a water closet. The customized walk-in closet provides exceptional organization with built-in shelving, drawers, and shoe storage. There is a drop zone area for coats and shoes as you walk in from the garage and the utility room is on the 1st level. There is also a nice 2nd Bedroom and another Full Bathroom on the 1st level. The upper level has the 3rd and 4th bedroom and a full bath. The 4th bedroom is very large and could be used as a tv/recreation room and an office, or split into a 4th and 5th bedroom if needed. There are really nice built in bookshelves in this room. Out back you will find a covered back private back porch and also a gazebo which will stay. This is an unbeatable location in the Hamburg area near hundreds of restaurants, shops, hospital, Costco and more. Also convenient to I-75, I-64 and New Circle. Don't miss out on this wonderful home.
- Listing Status:
- Active
- Date Added:
- July 31, 2026
- Data Last Updated:
- August 20, 2026 at 7:39AM
- Listing Office:
- Four Seasons Realty : 859-396-7295
- MLS ID:
- 26020571

- Style: Craftsman
- Parking: Attached GarageDrivewayGarage Door Opener
- Roofing: Shingle
- Windows: Blinds
- General: Brick VeneerVinyl SidingOne and One HalfSlab
- HOA Amenities: Maintenance Grounds300.0Annually
- Originating MLS: Imagine MLS (Bluegrass REALTORS®)
- School District: Fayette County - 1
- County: Fayette
- Zoning: 38282120
- Fencing: PrivacyWood
- Water: Public
- Sewer: Public Sewer
- Source: Imagine MLS (Bluegrass REALTORS®)
This listing courtesy of Four Seasons Realty
Monthly Payment
- Principal & Interest $
- Property Taxes $
- Home Insurance $
- VA Funding Fee $

 New - 1 day ago