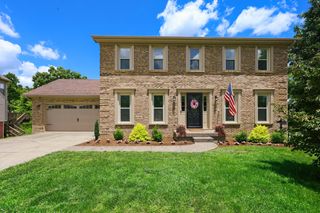
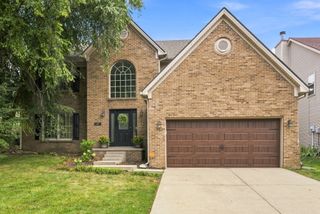
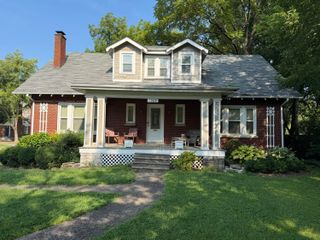
201 Blue Ridge Drive, Nicholasville, KY 40356
- 4 beds |
- 3 baths |
- 2,656 sqft
 Single-Family Home
  Built in 2021
  0.28acre lot
 2 car garage
  $215/sqft
  Listed 19 days ago
Property Description
In a market where homes are often built just feet apart, finding one with room to breathe is a rare opportunity. Nestled in the highly desirable Grey Oaks subdivision, this home offers a premium lot with an expansive backyard that backs to open fields, creating a sense of privacy that's hard to find, all while being just minutes from Brannon Crossing. Inside, thoughtful upgrades and tasteful finishes create a warm, inviting atmosphere. Additional lighting and an abundance of windows fill the home with light. The kitchen has been updated featuring a walk-in pantry, tile backsplash, vent hood, and a stunning waterfall island that serves as the centerpiece of the space. The main level offers a functional layout with a separate breakfast area, formal dining room, spacious living room, a full bedroom, and a full bathroom, ideal for guests or first floor living. Wooden stair treads lead you upstairs, where two secondary bedrooms share an updated full bathroom with tile flooring. The spacious primary bedroom offers a tray ceiling, abundance of natural light and a private en-suite bathroom, with walk-in closets. Outside the back deck offers a serene setting overlooking open fields and providing the perfect backdrop to enjoy your morning coffee. Combining a premium lot, thoughtful upgrades, and an unbeatable location, this is one you don't want to miss! Schedule your private showing today.
- Listing Status:
- Active
- Date Added:
- August 2, 2026
- Data Last Updated:
- August 20, 2026 at 7:39AM
- Listing Office:
- Lifstyl Real Estate : 859-278-7501
- MLS ID:
- 26020677

- Parking: Attached GarageGarage Door Opener
- Roofing: Dimensional StyleShingle
- General: Brick VeneerVinyl SidingTwoSlab
- HOA Amenities: Other75.0Annually
- Originating MLS: Imagine MLS (Bluegrass REALTORS®)
- School District: Jessamine County - 9
- County: Jessamine
- Zoning: 067-00-00-007.3B
- Fencing: Privacy
- Utilities: Electricity ConnectedNatural Gas Connected
- Water: Public
- Sewer: Public Sewer
- Source: Imagine MLS (Bluegrass REALTORS®)
This listing courtesy of Lifstyl Real Estate
Monthly Payment
- Principal & Interest $
- Property Taxes $
- Home Insurance $
- VA Funding Fee $

 New - 1 day ago