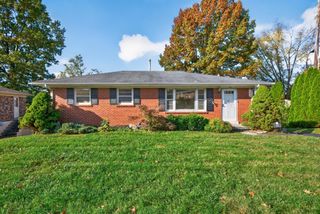
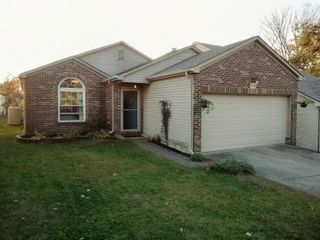
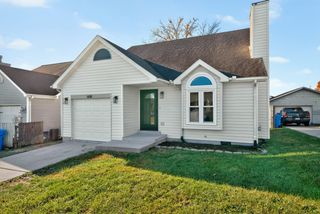
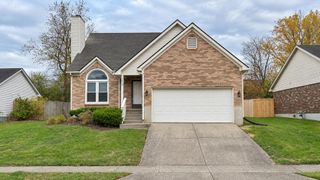
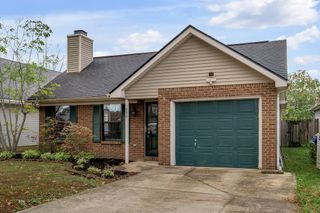
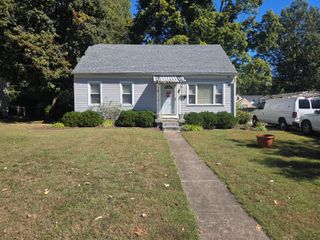
3713 Lady Di Lane, Lexington, KY 40517
- 3 beds |
- 2 baths |
- 1,374 sqft
 Single-Family Home
 Built in 1998
 5,053sqft lot
 2 car garage
 $200/sqft
 Listed 20 days ago
Property Description
Easy, one-level living in the heart of Lexington! This 3-bedroom, 2-bath patio home offers a true zero-entry design with no steps at either the front entrance or from the attached two-car garage. Inside, the open-concept layout brings together the kitchen, eat-in dining area, and living room, creating a comfortable space for both everyday living and entertaining. A beautiful fireplace anchors the living area, while fresh paint and updated light fixtures give the home a bright, refreshed feel. Step outside to enjoy the covered back patio, perfect for morning coffee or unwinding at the end of the day. The seller is also offering an allowance toward a new roof with an acceptable offer, giving the next owner the opportunity to make that update after closing. Conveniently located just off Tates Creek Road with quick access to New Circle Road, you're only minutes from some of Lexington's favorite shopping, dining, and everyday conveniences, including Kroger, Malone's, Harry's, Drake's, and more. With true zero-entry living, an open floor plan, two-car garage, and an incredibly convenient location, 3713 Lady Di Lane is ready to welcome you home!
- Listing Status:
- Active
- Date Added:
- October 29, 2026
- Data Last Updated:
- November 19, 2026 at 2:39AM
- Listing Office:
- RO&CO Real Estate : 859-487-5670
- MLS ID:
- 26029937

- Style: Ranch
- Parking: Attached Garage
- Roofing: Dimensional StyleShingle
- Windows: Insulated Windows
- General: Brick VeneerVinyl SidingOneSlab
- Originating MLS: Imagine MLS (Bluegrass REALTORS®)
- School District: Fayette County - 1
- County: Fayette
- Zoning: 19984050
- Utilities: Electricity Connected
- Water: Public
- Sewer: Public Sewer
- Source: Imagine MLS (Bluegrass REALTORS®)
This listing courtesy of RO&CO Real Estate
Monthly Payment
- Principal & Interest $
- Property Taxes $
- Home Insurance $
- VA Funding Fee $