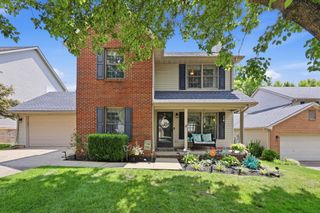
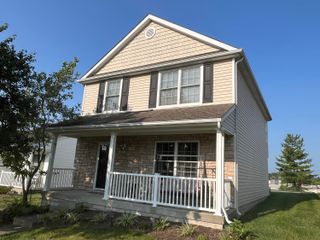
384 Stone Creek Drive, Lexington, KY 40503
- 3 beds |
- 2 baths |
- 1,526 sqft
 Single-Family Home
  Built in 1990
  9,801sqft lot
 2 car garage
  $206/sqft
  Listed 3 days ago
Property Description
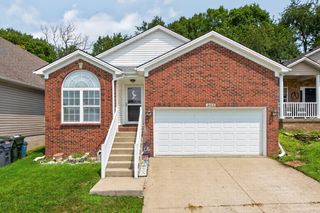
Welcome home to Stone Creek, one of Lexington's most sought-after neighborhoods. This adorable 3-bedroom, 2-bath home sits on a corner lot with 0.225 acres, giving you extra privacy and room to spread out. Inside, an open floor plan and vaulted ceilings create a bright, airy feel, while tasteful neutral decor makes it easy to move in and make it your own. A stone fireplace serves as the centerpiece of the living room, and the kitchen, living room, and separate dining room all flow together, ideal for entertaining. The primary suite features double closets and a walk-in tile shower in the primary bath. A large laundry room offers plenty of extra storage space. The 2-car side entry garage keeps curb appeal front and center and comes equipped with an electric car charger, ready for your EV. Out back, enjoy a concrete patio and fenced yard, perfect for pets, play, or relaxing outside. Built in 1990 and just under 1,526 square feet, this home offers a comfortable, low-maintenance layout in a corner-lot setting, all within the Stone Creek community. Zoned for Stonewall Elementary, Jessie Clark Middle School, and Lafayette High School. Schedule your showing today!
- Listing Status:
- Active
- Date Added:
- August 20, 2026
- Data Last Updated:
- August 20, 2026 at 7:39AM
- Listing Office:
- eXp Realty, LLC : 859-721-2127
- MLS ID:
- 26022341

- Style: Ranch
- Parking: Attached GarageDrivewayGarage Faces Side
- Roofing: CompositionShingle
- Windows: Insulated WindowsBlindsScreens
- General: Vinyl SidingOneBlock
- Originating MLS: Imagine MLS (Bluegrass REALTORS®)
- School District: Fayette County - 1
- County: Fayette
- Zoning: 20103380
- View: NeighborhoodView
- Fencing: PrivacyWood
- Utilities: Electricity ConnectedNatural Gas ConnectedSewer ConnectedWater Connected
- Water: Public
- Sewer: Public Sewer
- Source: Imagine MLS (Bluegrass REALTORS®)
This listing courtesy of eXp Realty, LLC
Monthly Payment
- Principal & Interest $
- Property Taxes $
- Home Insurance $
- VA Funding Fee $