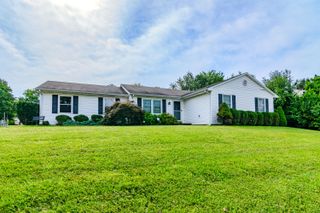
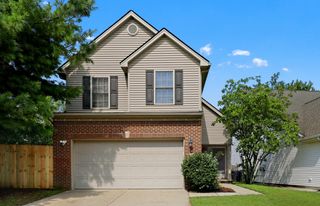
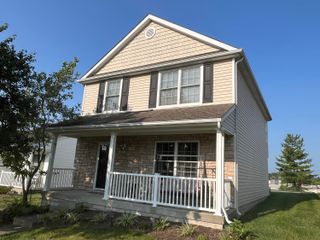
493 Joseph Bryan Way, Lexington, KY 40514
- 3 beds |
- 2 baths |
- 1,389 sqft
 Single-Family Home
  Built in 2005
  4,487sqft lot
 2 car garage
  $234/sqft
  Listed 6 days ago
Property Description
Welcome home to this beautifully maintained, move-in-ready property tucked away on a quiet dead-end street and backing to a private tree line! Fresh, clean, and thoughtfully updated, this home offers the perfect combination of comfort, privacy, and inviting spaces for everyday living and entertaining. Step inside to a spacious family room featuring a vaulted ceiling, recessed lighting, and a cozy corner ventless fireplace. The large kitchen offers plenty of room to cook and gather, along with a breakfast area, pantry with added lighting, and great functionality. Updated flooring and fresh paint throughout give the home a bright, refreshed feel. The primary suite features a private bath with a relaxing whirlpool tub. One of the highlights of the home is the screened-in porch—the perfect place to enjoy your morning coffee or unwind while overlooking the peaceful, tree-lined backyard. A gorgeous covered patio provides even more outdoor living and entertaining space. Additional features include an oversized 23-foot-deep garage, a large crawlspace with standing-height clearance offering excellent storage potential, and an HVAC system that's only approximately 3 years old. Located on a quiet street with no through traffic and a private backdrop, this well-cared-for home is ready for its next owner!
- Listing Status:
- Active
- Date Added:
- August 14, 2026
- Data Last Updated:
- August 20, 2026 at 7:39AM
- Listing Office:
- RE/MAX Elite Lexington : 859-245-1165
- MLS ID:
- 26022095

- Style: Ranch
- Parking: Attached Garage
- Roofing: Dimensional StyleShingle
- Windows: Insulated WindowsBlinds
- General: Brick VeneerVinyl SidingOneOther
- Originating MLS: Imagine MLS (Bluegrass REALTORS®)
- School District: Fayette County - 1
- County: Fayette
- Zoning: 38142510
- Water: Public
- Sewer: Public Sewer
- Source: Imagine MLS (Bluegrass REALTORS®)
This listing courtesy of RE/MAX Elite Lexington
Monthly Payment
- Principal & Interest $
- Property Taxes $
- Home Insurance $
- VA Funding Fee $

 New - 1 day ago