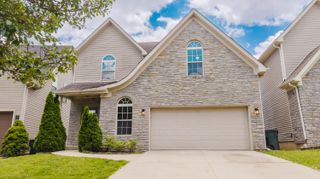
4116 Buttermilk Road, Lexington, KY 40509
- 3 beds |
- 3 baths |
- 2,200 sqft
 Single-Family Home
  Built in 2026
  5,532sqft lot
 2 car garage
  $233/sqft
  Listed 27 days ago
Property Description
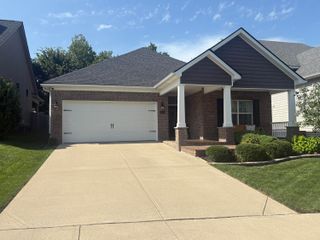

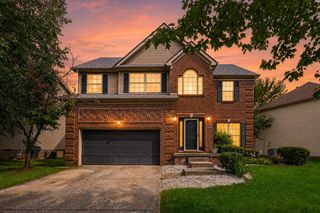
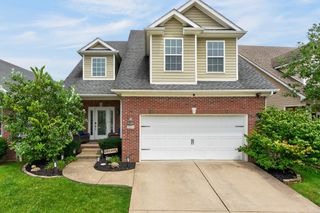
The Hazel blends timeless craftsmanship with a thoughtfully designed floor plan made for modern living. Offering approximately 2,200 square feet, this stunning three-bedroom, two-and-a-half-bath home welcomes you with a covered front porch and an inviting exterior filled with classic architectural character. Inside, the open-concept kitchen, dining area, and living room create the perfect setting for everyday comfort and effortless entertaining. Vaulted ceilings add an impressive sense of space, while the gas-log fireplace brings warmth and charm to the heart of the home. The first-floor primary suite offers a relaxing private retreat with a spacious walk-in closet, double vanity, and custom-tiled shower. Upstairs, two additional bedrooms and a full bathroom provide comfortable space for family, guests, or a home office. A dedicated mudroom and attached two-car garage add everyday convenience and valuable storage. This home has not yet been built, giving buyers the opportunity to personalize selections and finishes to reflect their own style. Images are renderings and representations of the proposed construction; final pricing and features may vary based on buyer selections.
- Listing Status:
- Active
- Date Added:
- July 24, 2026
- Data Last Updated:
- August 20, 2026 at 7:39AM
- Listing Office:
- Keller Williams Bluegrass Realty : 859-260-1444
- MLS ID:
- 26019714

- Parking: Attached GarageGarage Door OpenerGarage Faces Front
- General: Brick VeneerVinyl SidingTwoBlockSlab
- HOA Amenities: Other125.0Annually
- Originating MLS: Imagine MLS (Bluegrass REALTORS®)
- School District: Fayette County - 1
- County: Fayette
- Zoning: 38307440
- Water: Public
- Sewer: Public Sewer
- Source: Imagine MLS (Bluegrass REALTORS®)
This listing courtesy of Keller Williams Bluegrass Realty
Monthly Payment
- Principal & Interest $
- Property Taxes $
- Home Insurance $
- VA Funding Fee $

 New - 1 day ago