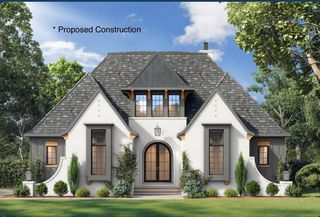
4287 Captains Court, Lexington, KY 40513
- 4 beds |
- 4 baths |
- 2,828 sqft
 Single-Family Home
  Built in 2022
  7,000sqft lot
 2 car garage
  $371/sqft
  Listed 16 days ago
Property Description
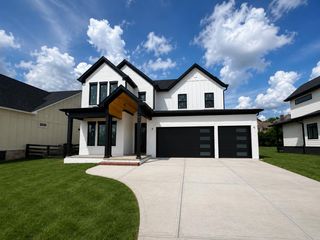
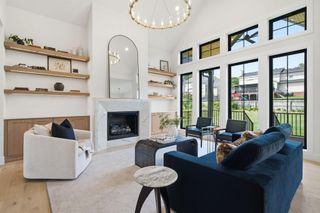
1st Place, 2022 Grand Tour of Homes ($901K-$1.3M category). Welcome to the Nera — a custom-built 4 bed, 3.5 bath home by Southern Luxury Homes in sought-after Ethington Heights. The painted black brick and Dream Collection Hardie board exterior delivers exceptional curb appeal unlike anything in the neighborhood. Inside: 3/4" sand-and-finish white oak hardwood floors, soaring vaulted ceilings in the great room and primary suite, and a gas fireplace flanked by custom built-ins. The chef's kitchen features SKS appliances, custom cabinetry by Burns Custom Cabinetry, a large center island with sandstone top, quartz perimeter countertops, and a full custom wet bar. The primary suite offers vaulted ceilings, heated marble bath floors, soaking tub, tiled walk-in shower, and a laundry room connected directly to the suite. Two additional main-level bedrooms. Bonus room above the garage with a private full bath — ideal as a home office, guest suite, or media room. Unfinished full side-walkout basement with natural light and significant expansion potential. Energy-efficient geothermal HVAC, spray foam insulation, and tankless water heater deliver estimated annual savings of $1,500-$3,000 vs. conventional systems. No HOA. Composite deck and rear patio. 15 minutes to UK Chandler Medical Center. 9 minutes to Keeneland. 6/7 mins to LEX airport. Easy access to Man O' War Blvd and Palomar Centre.
- Listing Status:
- Active
- Date Added:
- August 5, 2026
- Data Last Updated:
- August 20, 2026 at 12:40PM
- Listing Office:
- Weesner Properties, Inc. : 859-621-4221
- MLS ID:
- 26020982

- Style: Ranch
- Parking: Attached GarageDrivewayGarage Door OpenerOff StreetGarage Faces Front
- Roofing: Dimensional StyleShingle
- Windows: Insulated Windows
- General: Brick VeneerHardiPlank TypeOneConcrete Perimeter
- Originating MLS: Imagine MLS (Bluegrass REALTORS®)
- School District: Fayette County - 1
- County: Fayette
- Zoning: 38285000
- Utilities: Electricity ConnectedNatural Gas ConnectedSewer ConnectedUnderground UtilitiesWater Connected
- Water: Public
- Sewer: Public Sewer
- Source: Imagine MLS (Bluegrass REALTORS®)
This listing courtesy of Weesner Properties, Inc.
Monthly Payment
- Principal & Interest $
- Property Taxes $
- Home Insurance $
- VA Funding Fee $