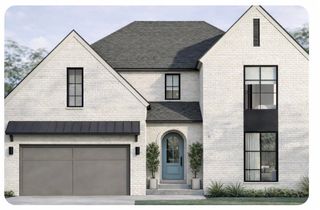
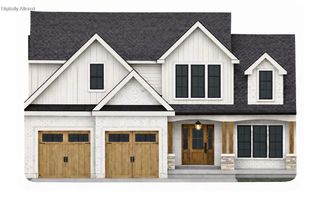
815 Bellerive Boulevard, Nicholasville, KY 40356
- 4 beds |
- 4 baths |
- 3,150 sqft
 Single-Family Home
  Built in 2026
  0.27acre lot
 3 car garage
  $298/sqft
  Listed 26 days ago
Property Description
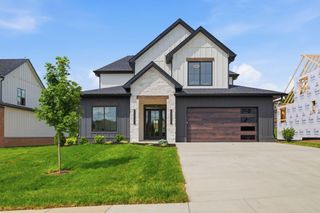
Where luxury meets true craftsmanship--that's where 815 Bellerive stands apart. Located in the Turner Trace neighborhood along the border of Lexington and Jessamine County, this exceptional home offers approximately 3,150 square feet of thoughtfully designed living space, four bedrooms with the flexibility for a private home office, four full bathrooms, and a spacious three-car garage. The heart of the home is the stunning kitchen, featuring Bosch appliances, a gas range, custom range hood, and an impressive oversized island with a dramatic waterfall edge. The open layout flows effortlessly into the expansive living room, where vaulted ceilings and a sleek modern gas fireplace create a warm yet sophisticated gathering space. A generous dining area is framed by a four-panel sliding glass door that opens to the covered patio, complete with an outdoor fireplace for year-round entertaining. The luxurious primary suite is designed as a private retreat. Its spa-inspired bathroom features a large double vanity, freestanding soaking tub, oversized walk-in shower, convenient laundry chute, and a three-person sauna--bringing everyday relaxation to an entirely new level. Set on approximately one-quarter acre, this beautifully crafted home combines striking architectural details, elevated finishes, spacious living areas, and exceptional indoor-outdoor flow. 815 Bellerive is more than a home--it is a statement of quality, comfort, and modern luxury.
- Listing Status:
- Active
- Date Added:
- September 8, 2026
- Data Last Updated:
- October 5, 2026 at 2:39AM
- Listing Office:
- Keller Williams Bluegrass Realty : 859-260-1444
- MLS ID:
- 26024699

- Parking: Attached GarageDrivewayGarage Door OpenerGarage Faces Front
- Roofing: Dimensional StyleShingle
- General: Brick VeneerHardiPlank TypeTwoBlockSlab
- HOA Amenities: Other750.0Annually
- Originating MLS: Imagine MLS (Bluegrass REALTORS®)
- School District: Jessamine County - 9
- County: Jessamine
- Zoning: 053-00-00-001.21
- Fencing: Partial
- Utilities: Cable AvailableElectricity ConnectedNatural Gas AvailableSewer ConnectedUnderground UtilitiesWater Connected
- Water: Public
- Sewer: Public Sewer
- Source: Imagine MLS (Bluegrass REALTORS®)
This listing courtesy of Keller Williams Bluegrass Realty
Monthly Payment
- Principal & Interest $
- Property Taxes $
- Home Insurance $
- VA Funding Fee $