3837 Carleton Drive, Lexington, KY 40510
- 4 beds |
- 4 baths |
- 3,678 sqft
 Single-Family Home
  Built in 1973
  1acre lot
 2 car garage
  $237/sqft
  Listed 13 days ago
Property Description
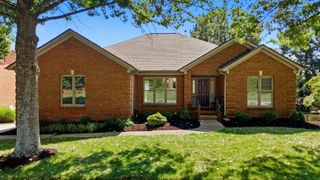
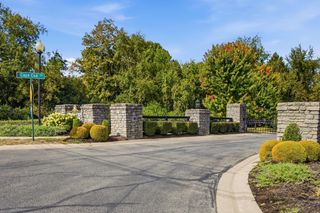
Welcome to 3837 Carleton Drive. A rare opportunity in Lexington's Westmorland neighborhood: This sprawling, extensively renovated ranch sits on a secluded, park-like, full-acre lot framed by mature trees. Enjoy the space and privacy of this tranquil setting with convenient access to Keeneland, Blue Grass Airport, Palomar, and the Bluegrass Parkway. The interior boasts white oak hardwood floors throughout, a vaulted great room, a beautifully updated kitchen with custom Amish-made cabinetry, Thermador appliances, and quartz countertops. New gas inserts make both fireplaces inviting places to gather. All four generous bedrooms are on the main level, along with two remodeled full baths and a powder room. The primary bath features a gorgeous full-tile shower and separate vanities. The finished basement adds flexible living space and an additional half bath, while an oversized, side-entry two-car garage provides plenty of room for parking and storage. With a 2023 HVAC system, 2025 roof and gutters, and a tankless water heater among its updates, 3837 Carleton Drive pairs thoughtful renovation with a standout location.
- Listing Status:
- Active
- Date Added:
- September 22, 2026
- Data Last Updated:
- October 5, 2026 at 12:39AM
- Listing Office:
- Coldwell Banker McMahan : 859-266-1800
- MLS ID:
- 26026226

- Style: Ranch
- Parking: Attached GarageDrivewayGarage Door OpenerGarage Faces Side
- Roofing: Dimensional StyleShingle
- Windows: Insulated WindowsWindow TreatmentsBlinds
- General: Brick VeneerOneBlock
- HOA Amenities: Maintenance Grounds175.0Annually
- Originating MLS: Imagine MLS (Bluegrass REALTORS®)
- School District: Fayette County - 1
- County: Fayette
- Zoning: 24747450
- View: Trees/WoodsNeighborhoodFarmView
- Utilities: Electricity ConnectedNatural Gas ConnectedWater Connected
- Water: Public
- Sewer: Septic Tank
- Source: Imagine MLS (Bluegrass REALTORS®)
This listing courtesy of Coldwell Banker McMahan
Monthly Payment
- Principal & Interest $
- Property Taxes $
- Home Insurance $
- VA Funding Fee $

 New - 20 hours ago