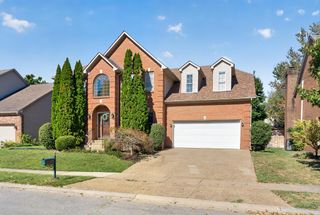
2213 Wilmington Lane, Lexington, KY 40513
- 4 beds |
- 4 baths |
- 3,566 sqft
 Single-Family Home
  Built in 2000
  0.29acre lot
 3 car garage
  $210/sqft
  Listed 1 month ago
Property Description
This Lovely Two Story Brick Home with a THREE Car Garage in Beaumont Is Calling You Home. Be greeted by gleaming real hardwood floors in the two story entry. A formal dining room and office then takes you to the large great room with a fireplace and built ins with nice views to the large deck and fenced back yard. Crown molding, wainscotting and upper glass transoms adds to the character of this well appointed home. The spacious kitchen with white cabinetry, granite countertops, stainless appliances and nearby breakfast area will be the heart of the home. The upper level offers a large primary ensuite, attractive tray ceiling and walk in closet. Three generous size guest bedrooms with walk in closets, guest bath and laundry room complete the second floor. The walk out basement can provide a fifth bedroom, full bath, large family room/media center with pull down screen and wet bar, plus a storage area. A well maintained home with updates, HVAC - 2024, hot water heater 2018, roof Nov 2025, all new carpet & hardwood floors refinished 2026 & much more. Enjoy the community with walking trails, new restaurants, groceries, nearby airport & easy access to downtown, Frankfort or Jessamine County. Move in ready - put this one at the top of your list to see.
- Listing Status:
- Active
- Date Added:
- August 29, 2026
- Data Last Updated:
- October 4, 2026 at 11:38PM
- Listing Office:
- United Real Estate Bluegrass : 859-800-7355
- MLS ID:
- 26023664

- Parking: Attached GarageGarage Door OpenerGarage Faces Side
- Roofing: Dimensional Style
- Windows: Insulated WindowsBlinds
- General: BrickTwoConcrete Perimeter
- HOA Amenities: Maintenance Grounds335.0Annually
- Golf: Park
- Originating MLS: Imagine MLS (Bluegrass REALTORS®)
- School District: Fayette County - 1
- County: Fayette
- Zoning: 38002040
- Fencing: Wood
- Water: Public
- Sewer: Public Sewer
- Source: Imagine MLS (Bluegrass REALTORS®)
This listing courtesy of United Real Estate Bluegrass
Monthly Payment
- Principal & Interest $
- Property Taxes $
- Home Insurance $
- VA Funding Fee $

 New - 18 hours ago