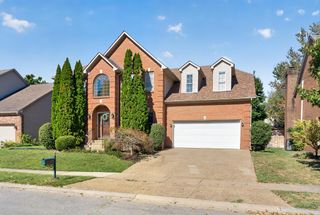
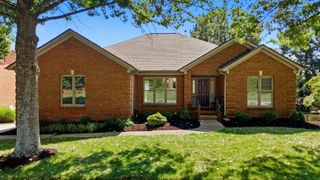
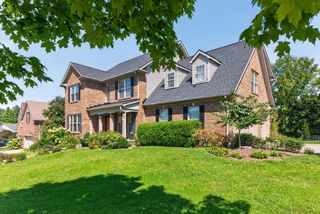
2524 Sungale Court, Lexington, KY 40513
- 5 beds |
- 3 baths |
- 4,107 sqft
 Single-Family Home
  Built in 1995
  10,803sqft lot
 2 car garage
  $189/sqft
  Listed 1 month ago
Property Description
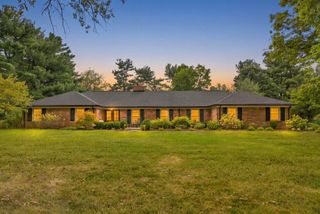
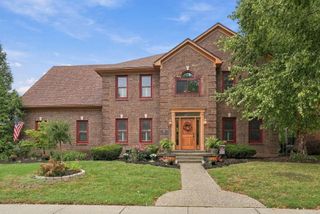
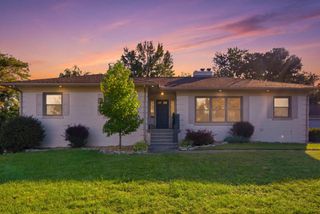
Welcome to 2524 Sungale Court, tucked away on a quiet cul-de-sac in desirable Firebrook. This spacious 5-bedroom, 3 bath home offers the rare combination of generous living space and true one-level living, with the primary suite and all essential day-to-day living spaces conveniently located on the first floor. Beautiful hardwood flooring runs throughout the main living areas, while the front foyer and dining room showcase an elegant inlaid hardwood design. The kitchen has beautiful stainless steel appliances and granite countertops. The newly renovated primary en suite is a standout, featuring a luxurious soaking tub, beautifully tiled shower, and brand-new vanities. The finished walk-out lower level adds incredible flexibility with additional living space, a bedroom, and full bath—perfect for guests, recreation, a home office, or extended living. Enjoy the outdoors from the deck and lower-level patio, surrounded by mature trees and the peaceful setting of this established Firebrook cul-de-sac. Firebrook offers an exceptional lifestyle with three neighborhood pools, including an adults-only pool, newly renovated tennis and pickleball courts, basketball court, walking trail, and clubhouse. With its thoughtful one-level floor plan, beautifully renovated primary bath, distinctive hardwood details, and versatile walk-out lower level, 2524 Sungale Court offers the space and amenities that make a house truly feel like home.
- Listing Status:
- Active
- Date Added:
- September 2, 2026
- Data Last Updated:
- October 4, 2026 at 11:38PM
- Listing Office:
- Coldwell Banker McMahan : 859-266-1800
- MLS ID:
- 26024115

- Style: Ranch
- Parking: Attached GarageDrivewayGarage Door OpenerGarage Faces Front
- Roofing: Dimensional StyleShingle
- General: Vinyl SidingBrickTwoConcrete Perimeter
- HOA Amenities: ClubhousePlaygroundRecreation RoomTennis Court(s)Recreation FacilitiesPoolSnow Removal1000.0Annually
- Golf: ParkTennis Court(s)PoolPickleball
- Originating MLS: Imagine MLS (Bluegrass REALTORS®)
- School District: Fayette County - 1
- County: Fayette
- Zoning: 19323080
- Fencing: PrivacyWood
- Water: Public
- Sewer: Public Sewer
- Source: Imagine MLS (Bluegrass REALTORS®)
This listing courtesy of Coldwell Banker McMahan
Monthly Payment
- Principal & Interest $
- Property Taxes $
- Home Insurance $
- VA Funding Fee $