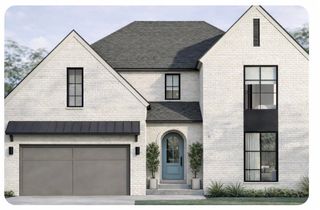
811 Bellerive Boulevard, Nicholasville, KY 40356
- 4 beds |
- 4 baths |
- 3,488 sqft
 Single-Family Home
  Built in 2026
  0.27acre lot
 2 car garage
  $285/sqft
  Listed 8 months ago
Property Description
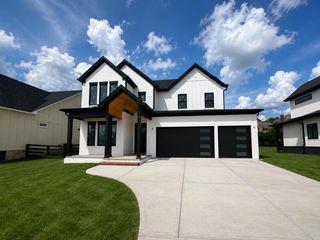
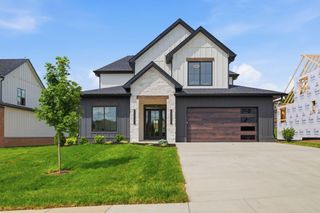
**Stunning New Construction in the Prestigious Turner Trace Community | 4 Bed | 3.5 Bath** Welcome to 811 Bellerive Blvd — a brand-new residence that blends timeless craftsmanship with modern luxury in one of Nicholasville's most coveted neighborhoods. Nestled within Turner Trace, this exceptional home sits on a quarter-acre professionally landscaped lot, offering an elevated lifestyle surrounded by nearly six acres of neighborhood open space, scenic trails, and serene paths meandering along a picturesque creek. From the moment you arrive, the quality of construction is unmistakable. A durable Hardi board and brick front exterior provides lasting curb appeal, while premium Anderson windows flood every room with natural light. Enter through the front door and discover soaring nine-foot first-floor ceilings paired with elegant doors that create a sense of grandeur throughout the main level. Specialty ceilings and high-end finishes elevate every corner of this thoughtfully designed home. The heart of the residence features a stunning living room anchored by a fireplace flanked with custom built-in bookcases — the perfect gathering space for family and guests alike. An open floor plan kitchen with large walk in pantry is highlighted with quartz countertops, delivering both beauty and durability for everyday living and entertaining. The first-floor primary suite is a true retreat, boasting a spacious walk-in closet and a luxurious bath suite complete with a beautifully tiled walk-in shower. A dedicated first-floor office / flex space provides an ideal work-from-home space, adding everyday practicality to this well-planned layout. Upstairs, you'll find additional bedrooms with generous walk-in closets throughout and a media room that serves as secondary living area. With a full size dedicated laundry room on the main level — daily routines are effortless. Outside, enjoy covered front and rear porches, with a cozy outdoor fireplace on the rear porch, ideal for morning coffee or evening relaxation while taking in the beautifully maintained surroundings. The professionally landscaped yard completes this picture-perfect setting. Turner Trace is more than a neighborhood — it's a lifestyle. This luxury community offers residents a peaceful retreat with scenic paths and open green spaces, all while remaining conveniently located in the heart of Nicholasville. Don't miss your opportunity to own this remarkable new construction home. Schedule your private showing today! Expected completion estimated early 2027.
- Listing Status:
- Active
- Date Added:
- May 28, 2026
- Data Last Updated:
- October 5, 2026 at 3:40AM
- Listing Office:
- The Brokerage : 859-983-7365
- MLS ID:
- 26012166

- Style: Colonial
- Parking: Attached GarageDrivewayGarage Door OpenerOff StreetGarage Faces Front
- Roofing: CompositionDimensional StyleShingle
- Windows: Insulated WindowsScreens
- General: HardiPlank TypeSolid MasonryTwoSlab
- HOA Amenities: OtherInsuranceOtherMaintenance Grounds750.0Annually
- Originating MLS: Imagine MLS (Bluegrass REALTORS®)
- School District: Jessamine County - 9
- County: Jessamine
- Zoning: 053-00-00-001.19
- Utilities: Cable AvailableElectricity AvailableNatural Gas AvailableSewer AvailableWater Available
- Water: Public
- Sewer: Public Sewer
- Source: Imagine MLS (Bluegrass REALTORS®)
This listing courtesy of The Brokerage
Monthly Payment
- Principal & Interest $
- Property Taxes $
- Home Insurance $
- VA Funding Fee $