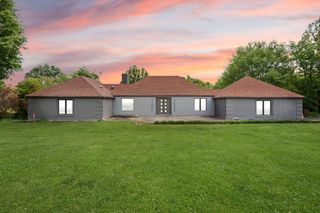
105 Saddlebrook Court, Nicholasville, KY 40356
- 4 beds |
- 4 baths |
- 3,417 sqft
 Single-Family Home
  Built in 2027
  0.64acre lot
 3 car garage
  $263/sqft
  Listed 1 month ago
Property Description
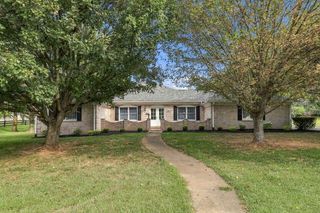
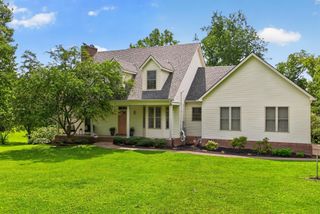
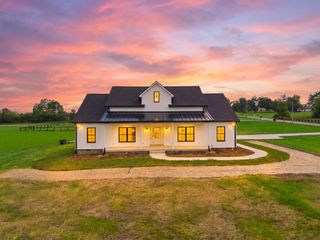
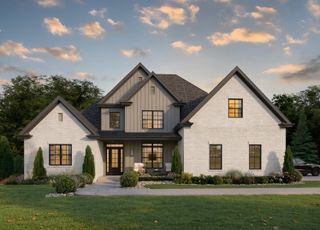
Introducing an exceptional new-construction opportunity in The Estates at Ashgrove, one of Nicholasville's newest developments. Perfectly positioned with scenic backyard views of the community's fully stocked pond, this thoughtfully designed home offers approximately 3,417 finished square feet, four bedrooms, three-and-a-half bathrooms and an oversized three-car garage. Inside, 10-foot ceilings enhance the main level, while the open kitchen, dining and great room provide an inviting setting for everyday living and entertaining. The great room features a dramatic cathedral ceiling and fireplace, and the kitchen is designed with a generous island and walk-in pantry. The private primary suite offers a spa-inspired bathroom, spacious walk-in closet and convenient direct access to the laundry room. A flexible front bedroom can also serve as a private home office. Upstairs, an expansive finished bonus level with a full bathroom and walk-in closet offers endless possibilities for a guest retreat, media room, recreation space or additional living area. Covered outdoor living spaces make it easy to relax and enjoy the peaceful pond views. Experience a scenic setting without sacrificing convenience—just moments from everything Brannon Crossing has to offer, minutes from The Summit at Fritz Farm, and ideally located near South Lexington and Nicholasville shopping, dining and recreation. Depending on the stage of construction, buyers may have the opportunity to personalize select finishes. Plans, dimensions, materials and specifications are subject to builder approval and change during construction.
- Listing Status:
- Active
- Date Added:
- September 11, 2026
- Data Last Updated:
- October 5, 2026 at 2:38PM
- Listing Office:
- Lifstyl Real Estate : 859-278-7501
- MLS ID:
- 26023623

- Style: Ranch
- Parking: Attached Garage
- Roofing: MetalShingle
- Windows: Screens
- General: HardiPlank TypeStoneBrickOne and One HalfSlab
- HOA Amenities: OtherNoneMaintenance Grounds1000.0Annually
- Originating MLS: Imagine MLS (Bluegrass REALTORS®)
- School District: Jessamine County - 9
- County: Jessamine
- View: NeighborhoodWaterView
- Fencing: None
- Utilities: Electricity ConnectedPropane
- Water: Public
- Sewer: Public Sewer
- Source: Imagine MLS (Bluegrass REALTORS®)
This listing courtesy of Lifstyl Real Estate
Monthly Payment
- Principal & Interest $
- Property Taxes $
- Home Insurance $
- VA Funding Fee $