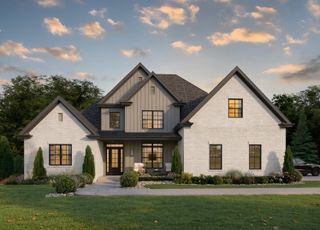
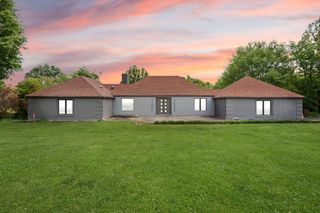
405 Lone Oak Road, Wilmore, KY 40390
- 4 beds |
- 4 baths |
- 3,898 sqft
 Single-Family Home
  Built in 2001
  11.57acre lot
 3 car garage
  $231/sqft
  Listed 2 months ago
Property Description
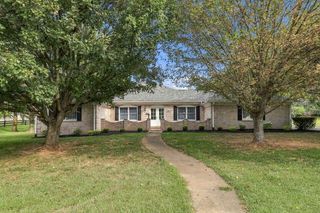
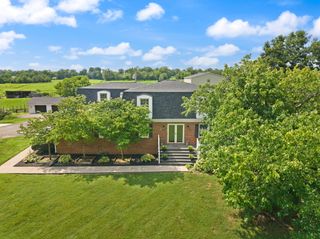
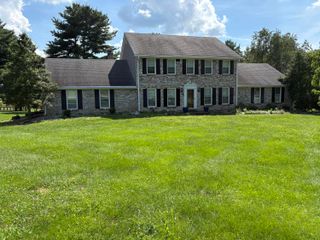
Escape to the countryside in this immaculate 4-bedroom, 3.5-bath home that checks every box. Situated on over 11 acres of lush, secluded land, this property offers the maximum privacy your family craves. Inside, you'll find a freshly painted home featuring a stunning new kitchen remodel—a perfect space with granite counters and premium new appliances. There is plenty of space to host with the large breakfast area and formal dining room. Designed for year-round entertaining, the finished basement boasts a huge recreation room and wet bar, while the expansive covered porches offer the perfect spot to relax on your fully private lot. With a 1st-floor primary suite, three additional bedrooms, and a massive 3-car garage, there is room for everyone. A new roof in the last 4 years and a new HVAC system 7 months ago equal low maintenance for many years to come. Located only 7 minutes from Wilmore and 10 minutes from Nicholasville, this rare find offers a peaceful rural lifestyle without sacrificing proximity to town. The over 11 acre property features maximum privacy at the end of a dead end road, filled with beautiful wooded trails, access to jessamine creek and beautiful waterfalls. The property is filled with abundant wildlife, with deer and turkey frequently sighted out the back door.
- Listing Status:
- Active
- Date Added:
- August 5, 2026
- Data Last Updated:
- October 5, 2026 at 2:38PM
- Listing Office:
- RE Solutions Bluegrass : 859-755-4812
- MLS ID:
- 26021069

- General: Fire Pit
- Style: Cape Cod
- Parking: Attached GarageDrivewayGarage Door OpenerOff StreetGarage Faces Side
- Roofing: Dimensional Style
- Windows: Insulated WindowsBlindsScreens
- General: Brick VeneerVinyl SidingOne and One HalfConcrete Perimeter
- Originating MLS: Imagine MLS (Bluegrass REALTORS®)
- School District: Jessamine County - 9
- County: Jessamine
- Zoning: 025-00-00-022.05
- View: RuralTrees/WoodsFarmWaterView
- Utilities: Electricity ConnectedWater Connected
- Water: Public
- Sewer: Septic Tank
- Source: Imagine MLS (Bluegrass REALTORS®)
This listing courtesy of RE Solutions Bluegrass
Monthly Payment
- Principal & Interest $
- Property Taxes $
- Home Insurance $
- VA Funding Fee $