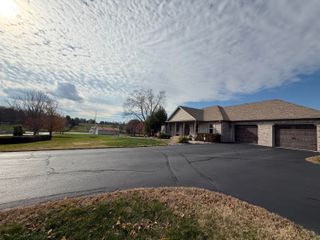
109 Barkley, Nicholasville, KY 40356
- 4 beds |
- 4 baths |
- 4,396 sqft
 Single-Family Home
  Built in 1981
  2.5acre lot
 2 car garage
  $182/sqft
  Listed 3 months ago
Property Description
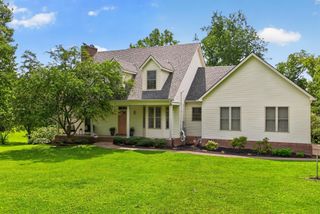
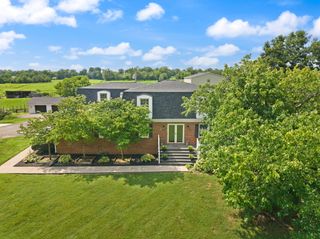
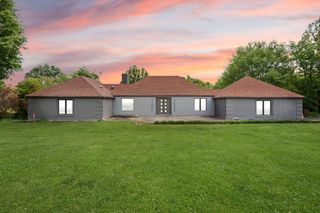
Very Motivated seller. This home has space galore, an can be a nulti-generational home. Upstairs bedrooms are ready for your children to decorate with their imagination. With the location and flat property , This home also with a detached building for lawn equipment or hobby interest ready to go with electric. Luxury home just off Harrodsburg Rd , on a 2.5 acre lot. This home offers 4 bedrooms 3.5 baths with a recent remodeled master suite on the first floor with laundry and walk in closet. The second floor also has a master bedroom and 2 more bedrooms and a full bath. The basement has over 1100 sq feet of space. The garage is an over sized 2 car . The backyard has a 16x 20 fully insulated workshop with electricity. The current owners have made the following upgrades: new driveway, wood floors on the 1st floor, updated kitchen, new deck with porch capping, remodel of 1st floor master, new siding with capped windows, new insulated garage doors and insulated doors on the shop. Motivated Seller Come see this home and let us know what we can do to get you in this home.
- Listing Status:
- Active
- Date Added:
- July 6, 2026
- Data Last Updated:
- October 5, 2026 at 2:38PM
- Listing Office:
- Charlene Clark & Associates, LLC : 859-221-3446
- MLS ID:
- 26016270

- General: GardenWorkshop
- Other Structures: Workshop
- Parking: Attached GarageDrivewayGarage Door OpenerGarage Faces Side
- Roofing: Dimensional StyleShingle
- Windows: Blinds
- General: Brick VeneerTwoBlock
- Originating MLS: Imagine MLS (Bluegrass REALTORS®)
- School District: Jessamine County - 9
- County: Jessamine
- Zoning: 033-00-00-031.00
- Utilities: Cable AvailableElectricity ConnectedPhone AvailableWater Connected
- Water: Public
- Sewer: Septic Tank
- Source: Imagine MLS (Bluegrass REALTORS®)
This listing courtesy of Charlene Clark & Associates, LLC
Monthly Payment
- Principal & Interest $
- Property Taxes $
- Home Insurance $
- VA Funding Fee $