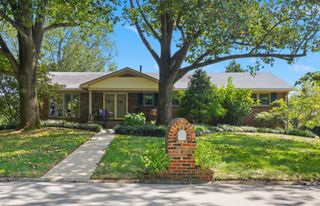
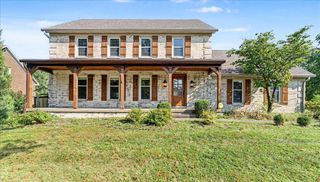
5077 Ivy Bridge Drive, Lexington, KY 40515
- 3 beds |
- 4 baths |
- 3,205 sqft
 Single-Family Home
  Built in 2006
  9,409sqft lot
 2 car garage
  $195/sqft
  Listed 16 days ago
Property Description
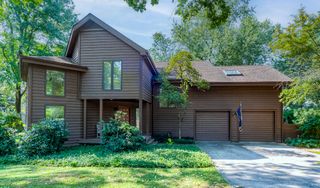
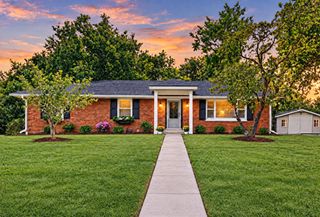
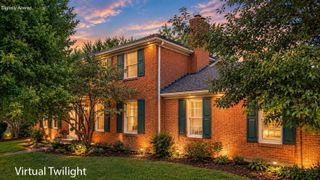
Welcome to 5077 Ivy Bridge Drive, located in desirable Hartland Gardens. This spacious 4-bedroom, 4-bath home offers over 3,200 square feet with hardwood flooring throughout—no carpet anywhere in the home. The impressive two-story entry opens to a light-filled interior featuring extensive trim work, wainscoting, and custom built-in shelving throughout multiple rooms. The first-floor primary suite offers convenient main-level living and features a spacious bath with dual vanities, soaking tub, and separate shower. Upstairs you'll find three additional bedrooms, along with custom shelving and additional storage. A sun-filled bonus space surrounded by walls of windows provides the perfect spot for a home office, sitting room, or sunroom. Outside, enjoy the large rear deck overlooking the mature backyard, beautiful landscaping, and custom exterior lighting that showcases the home after dark. Conveniently located near Veterans Park, Hartland and Tates Creek Road, shopping, dining, Baptist Health, UK, and downtown Lexington. With a first-floor primary suite, hardwood floors throughout, custom details, generous living space, and a sought-after Hartland Gardens location, 5077 Ivy Bridge Drive has so much to offer!
- Listing Status:
- Active
- Date Added:
- September 18, 2026
- Data Last Updated:
- October 5, 2026 at 12:39AM
- Listing Office:
- Lifstyl Real Estate : 859-278-7501
- MLS ID:
- 26025866

- Style: Craftsman
- Parking: Attached GarageDrivewayGarage Door OpenerGarage Faces Front
- Roofing: Shingle
- Windows: Insulated WindowsSkylight(s)Blinds
- General: Brick VeneerBlockPillar/Post/Pier
- HOA Amenities: ClubhouseRecreation RoomTennis Court(s)Recreation FacilitiesTrashSnow RemovalMaintenance Grounds500.0Quarterly
- Golf: Tennis Court(s)Pool
- Originating MLS: Imagine MLS (Bluegrass REALTORS®)
- School District: Fayette County - 1
- County: Fayette
- Zoning: 38045190
- View: Trees/WoodsNeighborhoodView
- Fencing: Invisible
- Utilities: Cable ConnectedElectricity ConnectedNatural Gas ConnectedPhone AvailableSewer ConnectedWater Connected
- Water: Public
- Sewer: Public Sewer
- Source: Imagine MLS (Bluegrass REALTORS®)
This listing courtesy of Lifstyl Real Estate
Monthly Payment
- Principal & Interest $
- Property Taxes $
- Home Insurance $
- VA Funding Fee $