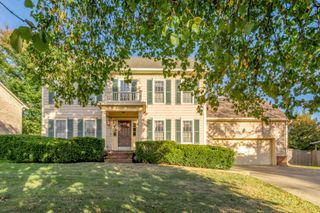
650 Hill N Dale Road, Lexington, KY 40503
- 3 beds |
- 3 baths |
- 2,553 sqft
 Single-Family Home
 Built in 1959
 0.44acre lot
 1 car garage
 $178/sqft
 Listed 28 days ago
Property Description
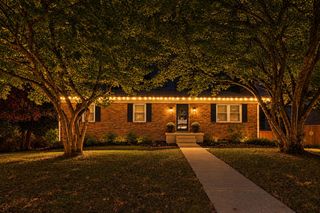
The one thing you can't change about real estate is LOCATION...and this one has it! Just off Clays Mill Road and diagonal from Southland Aquatic Center and Park, this charming 3 bedroom, 2.5 bathroom ranch on a basement sits on just under half an acre of beautifully landscaped property in one of Lexington's most convenient locations! Full of character, this home features an inviting living room with a wood-burning fireplace, a formal living room with a second fireplace and a partially finished basement offering additional living space. The spacious garage provides plenty of room for storage, a workshop or both. All 3 main floor bedrooms feature hardwood flooring. With a 3 year old roof and updated electrical system, this home is move-in ready with plenty of opportunity to add your own personal touches! Step outside and you'll discover one of the property's most special features! The fenced backyard is filled with an impressive collection of native and ornamental trees and shrubs, including dogwoods, redbuds, magnolias, oaks, and hydrangeas thus creating a beautiful, park-like setting to enjoy throughout the seasons. With downtown Lexington, the shopping and dining along Nicholasville Road and Palomar just a short drive away, it's easy to see why this location is so desirable. A home with character, room to make it your own, and a backyard that's truly something special!
- Listing Status:
- Active
- Date Added:
- October 22, 2026
- Data Last Updated:
- November 19, 2026 at 5:39AM
- Listing Office:
- Bluegrass Properties Group : 859-619-8888
- MLS ID:
- 26029228

- Style: Ranch
- Parking: Attached GarageBasementDrivewayGarage Door OpenerOff StreetGarage Faces Front
- Roofing: Shingle
- Windows: Skylight(s)Window TreatmentsBlindsScreens
- General: Brick VeneerOneConcrete Perimeter
- Golf: ParkPool
- Originating MLS: Imagine MLS (Bluegrass REALTORS®)
- School District: Fayette County - 1
- County: Fayette
- Zoning: 24614700
- View: NeighborhoodView
- Fencing: Chain LinkWood
- Utilities: Electricity ConnectedNatural Gas ConnectedSewer ConnectedWater Connected
- Water: Public
- Sewer: Public Sewer
- Source: Imagine MLS (Bluegrass REALTORS®)
This listing courtesy of Bluegrass Properties Group
Monthly Payment
- Principal & Interest $
- Property Taxes $
- Home Insurance $
- VA Funding Fee $

 New - 23 hours ago