681 Sheridan Drive, Lexington, KY 40503
- 3 beds |
- 1 bath |
- 1,092 sqft
 Single-Family Home
 Built in 1958
 0.26acre lot
 1 car garage
 $261/sqft
 Listed 1 day ago
Property Description
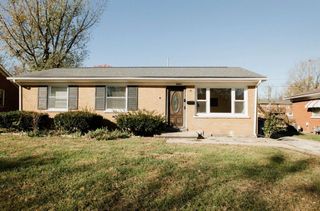
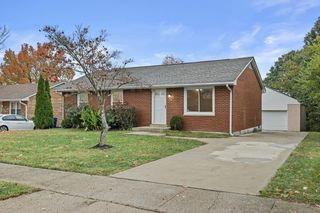
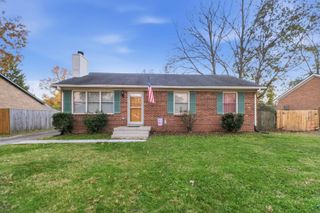
Welcome home to Southland! Discover the charm of 681 Sheridan Drive, a well-maintained Bedford stone ranch offering 3 bedrooms, 1 full bathroom, and approximately 1,092 square feet of comfortable single-level living in Lexington's desirable 40503 zip code! Built in 1958, this inviting home features beautiful hardwood flooring, a bright living room, and an updated eat-in kitchen with white cabinetry, a center island, stainless steel appliances, and updated flooring. Additional improvements include updated bathroom flooring and a fully replaced HVAC system in 2024, with the last roof replacement dating back to 2017. Situated on approximately 0.26 acres, the property offers a spacious fenced backyard, concrete patio, and detached one-car garage, providing plenty of opportunities for outdoor relaxation, entertaining, gardening, and hobbies. Located in the beloved Southland neighborhood inside New Circle Road, this home offers convenient access to the Southland Drive corridor, local shopping and dining, parks, the University of Kentucky, and many of Lexington's favorite destinations within walking distance! Whether purchasing your first home, looking to simplify with single-level living, or seeking a well loved place with character and outdoor space, 681 Sheridan Drive offers a wonderful opportunity to make your next move! Come schedule your private showing today!
- Listing Status:
- Active
- Date Added:
- November 19, 2026
- Data Last Updated:
- November 20, 2026 at 4:40AM
- Listing Office:
- Keller Williams Bluegrass Realty : 859-260-1444
- MLS ID:
- 26031680

- General: GardenOutdoor Grill
- Style: Ranch
- Parking: Detached Garage
- Roofing: Shingle
- Windows: Insulated WindowsBlindsScreens
- General: StoneOneBlock
- Golf: ParkPool
- Originating MLS: Imagine MLS (Bluegrass REALTORS®)
- School District: Fayette County - 1
- County: Fayette
- Zoning: 24481900
- Fencing: Chain LinkPartialPrivacyWood
- Utilities: Electricity ConnectedNatural Gas Connected
- Water: Public
- Sewer: Public Sewer
- Source: Imagine MLS (Bluegrass REALTORS®)
This listing courtesy of Keller Williams Bluegrass Realty
Monthly Payment
- Principal & Interest $
- Property Taxes $
- Home Insurance $
- VA Funding Fee $

 New - 1 day ago