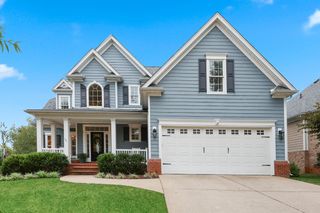
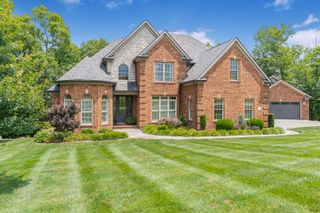
7015-7019 Old Richmond Road, Lexington, KY 40515
- 6 beds |
- 5 baths |
- 4,274 sqft
 Single-Family Home
  Built in 1951
  7.5acre lot
 2 car garage
  $252/sqft
  Listed 1 month ago
Property Description
Rare opportunity! This unique 7.5-acre property offers the versatility and space that is increasingly hard to find so close to convenience. The property includes TWO HOMES and a large (40x56) barn/workshop, creating endless possibilities for extended family, multi generational living, a guest residence, home-based work, hobbies, or additional workspace. The main home was completely remodeled just a few years ago, including, but not limited to, the roof, HVAC, electric, flooring, fixtures, cabinets and more. The main home is an open concept and features a lot of natural light, two wood burning fireplaces and an attached two car garage. The barn/workshop has a concrete floor, heating and cooling, electric and water, it also features a lean to and connected shed on the side, with garage door access. The main garage door is tall in height to accomodate commerical or recreational vehicles. The second home has a beautifully updated kitchen and mostly hardwood floors. The land is mostly level and gently rolling with trails in place for recreation and a perfect spot for a campire. This land is suitable for horses, or a small amount of livestock and is currently partially fenced. 15-20 minutes to the University of Kentucky. 3 minutes to I-75. 10-15 minutes to Lexington's Hamburg shops and restaurants. This property and all it has to offer is a dream for so many and we hope you come take a look to see if this meets your dream! Please call today to schedule your showing.
- Listing Status:
- Active
- Date Added:
- September 2, 2026
- Data Last Updated:
- October 5, 2026 at 3:40AM
- Listing Office:
- Kentucky Residential Real Estate, LLC : 859-229-5974
- MLS ID:
- 26024053

- General: Basketball CourtGuest HouseShed(s)Workshop
- Other Structures: Guest HouseShed(s)Workshop
- Parking: Attached GarageDrivewayWorkshop
- Roofing: MetalDimensional StyleShingle
- General: Brick VeneerOtherOne and One HalfBlockSlab
- Originating MLS: Imagine MLS (Bluegrass REALTORS®)
- School District: Fayette County - 1
- County: Fayette
- Zoning: 25220800
- Fencing: PartialWire
- Utilities: Electricity ConnectedWater Connected
- Water: Public
- Sewer: Septic Tank
- Source: Imagine MLS (Bluegrass REALTORS®)
This listing courtesy of Kentucky Residential Real Estate, LLC
Monthly Payment
- Principal & Interest $
- Property Taxes $
- Home Insurance $
- VA Funding Fee $