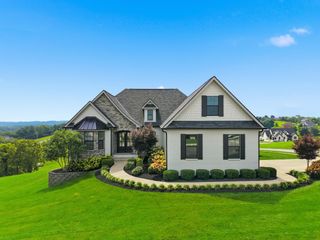
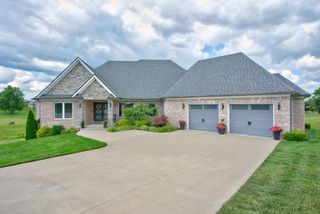
216 Avawam Drive, Richmond, KY 40475
- 5 beds |
- 4 baths |
- 4,670 sqft
 Single-Family Home
  Built in 2008
  1.89acre lot
 4 car garage
  $198/sqft
  Listed 2 months ago
Property Description
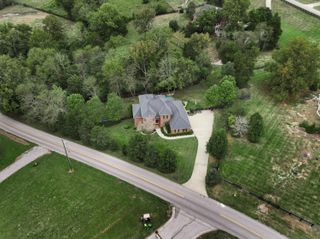
Welcome to luxury living in one of the area's most exclusive gated golf course communities. Tucked away for privacy while offering exceptional amenities, this stunning home combines elegance, comfort, and effortless entertaining. The thoughtfully designed floor plan features a spacious primary suite on the main level, along with a second main-level bedroom that's currently used as a designer closet, but could easily be converted back to a bedroom with an attached full bath. The second level hosts 3 additional bedrooms, one having access to the second-level full bathroom. The expansive finished walkout basement is an entertainer's dream, offering abundant space for game nights, movie nights, or hosting family and friends. Step outside to an inviting outdoor living area designed for relaxing and entertaining year-round. Whether you're enjoying your morning coffee overlooking the tree lined yard, or gathering around the gas fire pit with guest this outdoor space is sure to impress. Residents of the neighborhood enjoy many amenities, including a gated entrance, a pool, a clubhouse with a restaurant, a golf course, pickleball, tennis, lots of holiday events, and more. All tucked away in a private setting yet only minutes to Lexington or Richmond. This is more than a home - it's a lifestyle. *See upgrade list in attached docs
- Listing Status:
- Active
- Date Added:
- July 24, 2026
- Data Last Updated:
- October 5, 2026 at 4:37AM
- Listing Office:
- Keller Williams Commonwealth : 859-721-2121
- MLS ID:
- 26019519

- Parking: Attached GarageDetached GarageDrivewayGarage Faces Side
- Roofing: Dimensional Style
- General: Brick VeneerStoneVinyl SidingConcrete Perimeter
- HOA Amenities: ClubhouseTennis Court(s)PoolSecuritySnow RemovalMaintenance Grounds105.0Monthly
- Golf: Tennis Court(s)PoolPickleball
- Originating MLS: Imagine MLS (Bluegrass REALTORS®)
- School District: Madison County - 8
- County: Madison
- Zoning: 0025-0000-0029
- Water: Public
- Sewer: Private Sewer
- Source: Imagine MLS (Bluegrass REALTORS®)
This listing courtesy of Keller Williams Commonwealth
Monthly Payment
- Principal & Interest $
- Property Taxes $
- Home Insurance $
- VA Funding Fee $