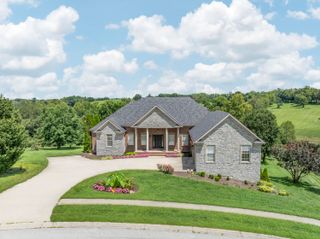
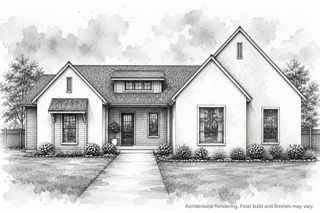
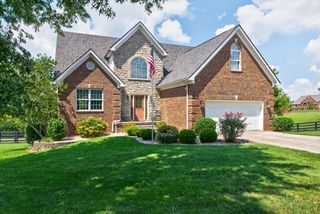
589 Avawam Drive, Richmond, KY 40475
- 4 beds |
- 5 baths |
- 4,569 sqft
 Single-Family Home
  Built in 2006
  1acre lot
 3 car garage
  $166/sqft
  Listed 10 days ago
Property Description
Welcome to this beautiful 4-bedroom, 4.5-bath home located in a security-guarded subdivision, offering privacy, comfort, and an exceptional setting. Ideally situated just one minute from the main gate of Boones Trace, this spacious home features a first-floor primary suite with a full bath, large finished basement, two gas-log fireplaces, and a three-car garage. The inviting interior offers generous living spaces, beautiful hardwood flooring, detailed finishes, and an abundance of natural light. The kitchen provides ample cabinetry and workspace, while the home's thoughtfully designed layout offers room for both everyday living and entertaining. The large finished basement adds versatile space for recreation, gatherings, hobbies, or a home office. Step outside to discover a truly gorgeous and private backyard surrounded by mature trees and natural beauty. The home features an enclosed deck, a covered patio, and an additional covered deck area that is open to the outdoors, creating multiple spaces to relax, entertain, and enjoy the peaceful surroundings. Residents of Boones Trace enjoy access to a wonderful selection of community amenities, including a swimming pool, tennis courts, and playground area, all included with the subdivision amenities. The community also offers a golf course, with golf membership available for a separate fee, providing an additional recreational opportunity for those who enjoy the game. Numerous updates add to the home's appeal, including a three-stage water filtration system that remains with the home, roof installed in 2018 with two skylights, six-inch gutters, an 80-gallon water heater and two HVAC systems (2-ton and 5-ton) with warranties through February 2027. Additional improvements include a new sewage grinder, and a GE Profile refrigerator. The property also offers a sliding screen door at the front entry, an automated retractable awning on the back patio, and two peach trees. Combining a private setting, spacious accommodations, extensive updates, and desirable community amenities, this home offers a wonderful opportunity to enjoy comfortable living in the beautiful Boones Trace community. With a security-guarded entrance, included recreational amenities, and optional golf membership, this property offers an inviting lifestyle in a desirable setting.
- Listing Status:
- Active
- Date Added:
- September 25, 2026
- Data Last Updated:
- October 5, 2026 at 5:41AM
- Listing Office:
- FC Tucker Bluegrass : 859-303-6500
- MLS ID:
- 26026515

- General: Awning(s)
- Parking: Attached GarageDrivewayGarage Door OpenerOff StreetGarage Faces Side
- Roofing: Dimensional Style
- Windows: Blinds
- General: Brick VeneerOne and One HalfOther
- HOA Amenities: PlaygroundTennis Court(s)PoolSecuritySnow RemovalMaintenance Grounds105.0Monthly
- Golf: Tennis Court(s)PoolPickleball
- Originating MLS: Imagine MLS (Bluegrass REALTORS®)
- School District: Madison County - 8
- County: Madison
- Zoning: 0025-0004-0021
- Fencing: Wood
- Utilities: Cable AvailableElectricity ConnectedNatural Gas ConnectedSewer ConnectedWater Connected
- Water: Public
- Sewer: Public Sewer
- Source: Imagine MLS (Bluegrass REALTORS®)
This listing courtesy of FC Tucker Bluegrass
Monthly Payment
- Principal & Interest $
- Property Taxes $
- Home Insurance $
- VA Funding Fee $