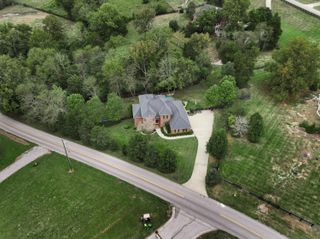
2045 Indigo Drive, Richmond, KY 40475
- 5 beds |
- 4 baths |
- 5,267 sqft
 Single-Family Home
  Built in 2005
  1.74acre lot
 2 car garage
  $138/sqft
  Listed 13 days ago
Property Description
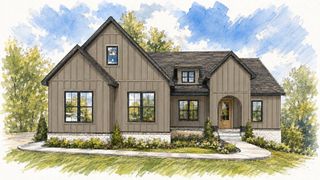
Step into a new chapter in this custom brick-and-stone ranch on 1.74 acres just outside Richmond. The 3,300+ sq ft main level has a bright, open layout, showcasing a kitchen with quartz counters, a large island, butler's pantry, and double-oven stainless appliances. Nearby is a cozy hearth room and airy living room with a wall of windows. The spacious primary suite features a double tray ceiling, whirlpool tub, and tile shower. Two more bedrooms, two full baths, an office, formal dining, laundry, and a mudroom complete this level. Downstairs has 1,693 sq ft of finished space with a den, guest bedroom, full bath, and a recreation area. Another 1,500 sq ft of unfinished space offers a blank canvas for a gym, suite, or storage. Enjoy views from multi-level decks accessed from the hearth room, primary suite, guest room, and lower level. Recent updates include a new roof, chimney chase, fresh paint, and a brand-new HVAC. Whether you want a quiet country life or space to host, this walkout ranch welcomes you.
- Listing Status:
- Active
- Date Added:
- September 22, 2026
- Data Last Updated:
- October 5, 2026 at 6:41AM
- Listing Office:
- Legacy Real Estate Firm : 859-420-3051
- MLS ID:
- 26026239

- Style: Ranch
- Parking: Attached GarageDrivewayOff StreetGarage Faces Side
- Roofing: Dimensional Style
- Windows: Insulated WindowsScreens
- General: Brick VeneerStoneVinyl SidingOneConcrete Perimeter
- HOA Amenities: Maintenance Grounds170.0Annually
- Originating MLS: Imagine MLS (Bluegrass REALTORS®)
- School District: Madison County - 8
- County: Madison
- Zoning: 0040-0003-0117
- View: RuralTrees/WoodsFarmView
- Fencing: Wood
- Utilities: Electricity ConnectedWater Connected
- Water: Public
- Sewer: Septic Tank
- Source: Imagine MLS (Bluegrass REALTORS®)
This listing courtesy of Legacy Real Estate Firm
Monthly Payment
- Principal & Interest $
- Property Taxes $
- Home Insurance $
- VA Funding Fee $