765 Harrison Trace, Lexington, KY 40505
- 3 beds |
- 2 baths |
- 1,271 sqft
 Single-Family Home
  Built in 2026
  5,009sqft lot
 1 car garage
  $236/sqft
  Listed 13 days ago
Property Description
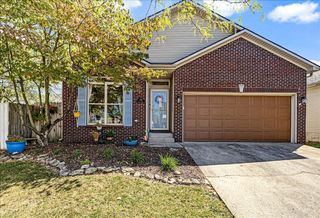
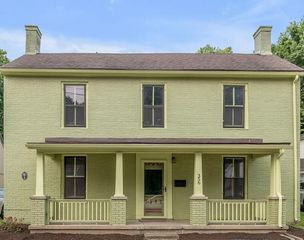
COMPLETED NEW CONSTRUCTION AND READY FOR ITS NEW OWNER! This thoughtfully designed home makes every square foot feel comfortable, functional, and inviting. Offering 3 bedrooms and 2 full baths, this charming layout features an open-concept family room, dining area, and kitchen designed for easy everyday living and entertaining. The centrally located kitchen flows effortlessly into the main living area, creating an open and connected feel throughout the heart of the home. Designed with privacy in mind, the primary suite is tucked away on its own side of the home and features a private full bath and spacious walk-in closet. Two additional bedrooms are located on the opposite side, each offering its own walk-in closet and convenient access to the second full bath. A dedicated laundry room, attached garage, and covered front porch add function and convenience. One of the home's standout features is its peaceful setting, backing directly to a farm and offering added privacy and a beautiful country backdrop that can be hard to find. Enjoy the ease of a completed new construction home with a smart floor plan, comfortable spaces, and a peaceful setting you'll love coming home to.
- Listing Status:
- Active
- Date Added:
- September 21, 2026
- Data Last Updated:
- October 5, 2026 at 1:40AM
- Listing Office:
- Keller Williams Bluegrass Realty : 859-260-1444
- MLS ID:
- 26026073

- Style: Craftsman
- Parking: Attached GarageDrivewayOff Street
- Roofing: Dimensional StyleShingle
- General: Vinyl SidingOneBlockSlab
- HOA Amenities: Other200.0Annually
- Originating MLS: Imagine MLS (Bluegrass REALTORS®)
- School District: Fayette County - 1
- County: Fayette
- Zoning: 38301390
- View: NeighborhoodFarmView
- Water: Public
- Sewer: Public Sewer
- Source: Imagine MLS (Bluegrass REALTORS®)
This listing courtesy of Keller Williams Bluegrass Realty
Monthly Payment
- Principal & Interest $
- Property Taxes $
- Home Insurance $
- VA Funding Fee $

 New - 3 days ago