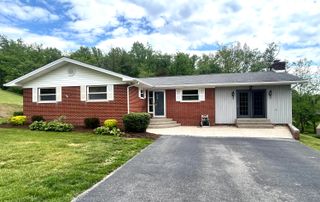
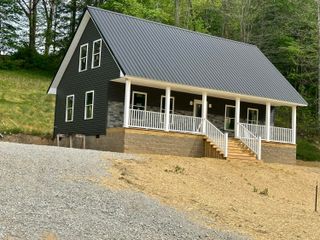
103 Fletcher Drive, London, KY 40741
- 3 beds |
- 2 baths |
- 1,554 sqft
 Single-Family Home
  Built in 1964
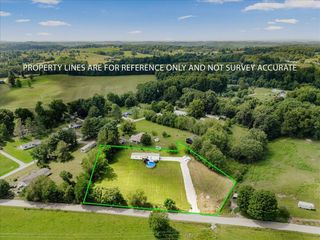
  4,356sqft lot
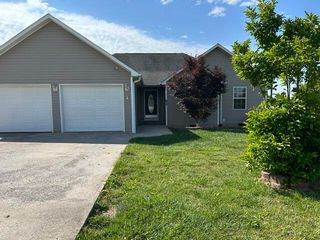
 —— car garage
  $119/sqft
  Listed 3 days ago
Property Description
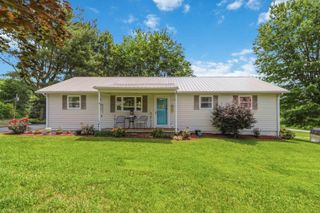
Welcome home to this beautifully remodeled brick ranch offering the perfect combination of modern updates, comfort, and convenience. Featuring 3 spacious bedrooms and 2 full bathrooms, this move-in-ready home has undergone a complete remodel within the last five years, including a newer roof and HVAC system for added peace of mind. Located within the city limits, you'll love being within walking distance of downtown restaurants, offices, shopping, and local attractions while still enjoying the comfort of a quiet residential setting. Inside, the open-concept floor plan creates an inviting space that's perfect for everyday living and entertaining. The thoughtfully designed kitchen is ideal for anyone who enjoys cooking, offering an efficient layout with plenty of workspace. Natural gas provides both heating and cooking, adding efficiency and reliability. The spacious primary suite serves as a private retreat, complete with an attached bathroom, convenient laundry area, a beautifully tiled walk-in shower, and a relaxing soaking tub. Whether you're searching for your first home, looking to downsize, or simply wanting a beautifully updated property in a prime location, this home checks all the boxes. Priced to sell, this is an opportunity you won't want to miss. Schedule your private showing today!
- Listing Status:
- Active
- Date Added:
- July 3, 2026
- Data Last Updated:
- July 6, 2026 at 10:38PM
- Listing Office:
- New Beginnings Real Estate LLC : 606-620-5105
- MLS ID:
- 26016095

- Style: Ranch
- Parking: Attached Carport
- Roofing: Metal
- Windows: Blinds
- General: Brick VeneerOneBlock
- Originating MLS: Imagine MLS (Bluegrass REALTORS®)
- School District: Laurel County - 44
- County: Laurel
- Zoning: 062-70-00-124.00
- Utilities: Electricity ConnectedNatural Gas AvailableSewer ConnectedWater Connected
- Water: Public
- Sewer: Public Sewer
- Source: Imagine MLS (Bluegrass REALTORS®)
This listing courtesy of New Beginnings Real Estate LLC
Monthly Payment
- Principal & Interest $
- Property Taxes $
- Home Insurance $
- VA Funding Fee $