406 Bomont Avenue, London, KY 40741
- 3 beds |
- 2 baths |
- 1,580 sqft
 Single-Family Home
  Built in 1958
  0.46acre lot
 —— car garage
  $136/sqft
  Listed 1 month ago
Property Description
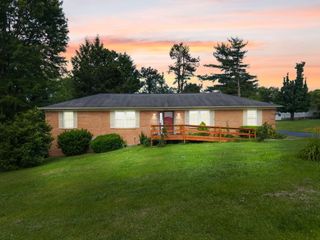
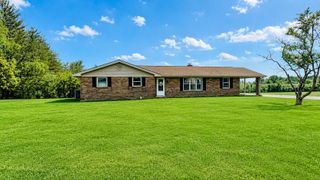
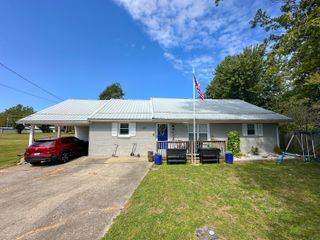
Opportunities to purchase within London city limits are rare! This one owner brick ranch home is located in Rolling Acres, a well-established & mature neighborhood. Situated on a 100'X200' lot with all city utilities- KU, LUC & Delta Gas- including public sewer, this solid construction home is convenient to everything! Offering a welcoming front patio suitable for evening relaxation, you enter the formal entry into a living room with beautiful wall of windows framing the rear yard view. The eat-in kitchen has a comfortably sized dining area with the same rear views leading to a 15X21 family room with masonry fireplace and both front & rear exterior entrances & deck & patio accesses. Three bedrooms- a primary with half bath, two guest bedrooms and one full, tiled bath with gleaming original hardwood floors & tile provide ample sleeping arrangements. The partial/unfinished 20X38 basement offers great storage, utility hook-ups, and houses gas water heater & HVAC with exterior access. The spacious back yard, large enough for expansion & garden space, with 8X12 storage building provides a nice backdrop to the 10X20 deck. Maintenance Info- Kitchen flooring 2014, water heater 2015, HVAC 2015, driveway repaved & sealed 2018, roof replaced 2019, new gutters 2020, deck repaired & painted 2020, annual Orkin inspections. This home is ready for a new lease on life! NOTE- Wiring is original & functional but needs updated & that is considered in list price.
- Listing Status:
- Active
- Date Added:
- July 1, 2026
- Data Last Updated:
- July 6, 2026 at 11:40PM
- Listing Office:
- Sallie Davidson, Realtors : 606-877-3000
- MLS ID:
- 26010612

- General: Shed(s)
- Style: Ranch
- Other Structures: Shed(s)
- Parking: Driveway
- Roofing: Dimensional Style
- Windows: Insulated WindowsBlinds
- General: Brick VeneerVinyl SidingOneBlock
- Originating MLS: Imagine MLS (Bluegrass REALTORS®)
- School District: Laurel County - 44
- County: Laurel
- Zoning: 063-10-00-151.57
- Utilities: Cable AvailableElectricity ConnectedNatural Gas ConnectedPhone AvailableSewer ConnectedWater Connected
- Water: Public
- Sewer: Public Sewer
- Source: Imagine MLS (Bluegrass REALTORS®)
This listing courtesy of Sallie Davidson, Realtors
Monthly Payment
- Principal & Interest $
- Property Taxes $
- Home Insurance $
- VA Funding Fee $

 New - 3 days ago