114 Jolynn Drive, London, KY 40744
- 4 beds |
- 2 baths |
- 2,020 sqft
 Single-Family Home
  Built in 2026
  0.62acre lot
 2 car garage
  $198/sqft
  Listed 1 month ago
Property Description
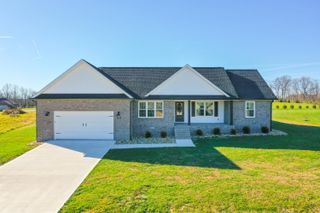
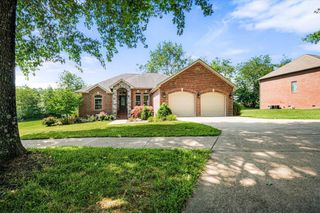
Welcome to this beautiful 4-bedroom, 2-bath brick home located in one of Laurel County's newest and desirable developments. Offering a spacious and thoughtfully designed floor plan, this home provides the perfect blend of comfort, style, and functionality. The large master suite serves as a relaxing retreat, while the oversized pantry and generous utility room offer exceptional storage and convenience. Throughout the home, you'll find stunning hardwood and tile flooring, custom shaker-style cabinetry and vanities, granite countertops, and stainless steel kitchen appliances. The farmhouse sink adds the perfect touch of charm to the beautifully designed kitchen. Situated in a wonderful neighborhood surrounded by a peaceful rural setting, this home offers modern living with the tranquility of country life. Don't miss your opportunity to own this exceptional new home in a highly sought-after location.
- Listing Status:
- Active
- Date Added:
- June 15, 2026
- Data Last Updated:
- July 6, 2026 at 11:40PM
- Listing Office:
- Sester & Co Realty : 606-260-8284
- MLS ID:
- 26013773

- Style: Ranch
- Parking: Attached Garage
- Roofing: Dimensional Style
- General: Brick VeneerVinyl SidingOneBlock
- Originating MLS: Imagine MLS (Bluegrass REALTORS®)
- School District: Laurel County - 44
- County: Laurel
- Zoning: 047-40-00-070.00
- Utilities: Electricity ConnectedNatural Gas AvailableUnderground UtilitiesWater Connected
- Water: Public
- Sewer: Septic Tank
- Source: Imagine MLS (Bluegrass REALTORS®)
This listing courtesy of Sester & Co Realty
Monthly Payment
- Principal & Interest $
- Property Taxes $
- Home Insurance $
- VA Funding Fee $

 New - 18 hours ago