542 Kirkwood Drive, London, KY 40744
- 3 beds |
- 2 baths |
- 1,708 sqft
 Single-Family Home
  Built in 2017
  0.8acre lot
 2 car garage
  $222/sqft
  Listed 17 hours ago
Property Description
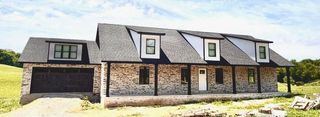
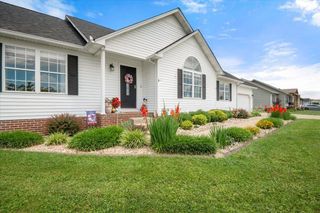
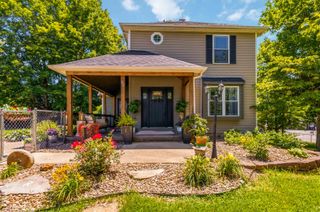
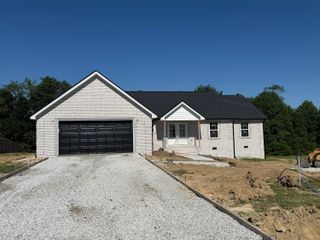
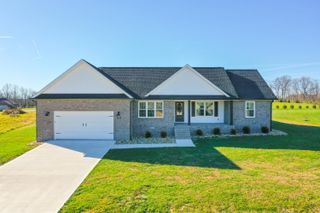
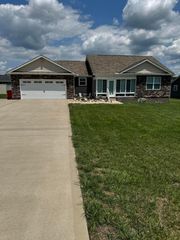
Welcome home to this beautifully custom-built brick and stone ranch, located in the highly sought-after Kirkwood subdivision. One of the few neighborhoods in London to offer both sidewalks and streetlights, Kirkwood provides a walkable, welcoming community that's hard to find. Situated on a spacious 0.80-acre lot, this immaculate home offers the perfect blend of quality craftsmanship, modern design, and everyday comfort. Step inside to an inviting open-concept floor plan featuring a split-bedroom layout that provides both privacy and effortless entertaining. The spacious living area is centered around a cozy fireplace, creating a warm and welcoming gathering space. Thoughtfully selected upscale finishes are showcased throughout the home, including granite countertops, soft-close cabinetry, premium KitchenAid stainless steel appliances, and an oversized tiled walk-in shower with dual showerheads and a rainfall showerhead. Enjoy peaceful mornings with coffee or relaxing evenings on the covered back porch overlooking the expansive backyard. Perfectly positioned at the end of a quiet cul-de-sac, the property backs to a serene farm, offering beautiful views and exceptional privacy. Don't miss this rare opportunity to own a meticulously maintained custom home in one of Laurel County's most desirable neighborhoods.
- Listing Status:
- Active
- Date Added:
- July 6, 2026
- Data Last Updated:
- July 6, 2026 at 10:38PM
- Listing Office:
- United Real Estate Bluegrass : 859-800-7355
- MLS ID:
- 26016207

- Style: Ranch
- Parking: Attached GarageDrivewayGarage Door OpenerGarage Faces Front
- Roofing: Composition
- Windows: Insulated Windows
- General: Brick VeneerStoneOneBlock
- HOA Amenities: Other250.0Annually
- Originating MLS: Imagine MLS (Bluegrass REALTORS®)
- School District: Laurel County - 44
- County: Laurel
- Zoning: 079-00-00-057.12
- View: NeighborhoodFarmView
- Utilities: Cable ConnectedElectricity ConnectedWater Connected
- Water: Public
- Sewer: Septic Tank
- Source: Imagine MLS (Bluegrass REALTORS®)
This listing courtesy of United Real Estate Bluegrass
Monthly Payment
- Principal & Interest $
- Property Taxes $
- Home Insurance $
- VA Funding Fee $