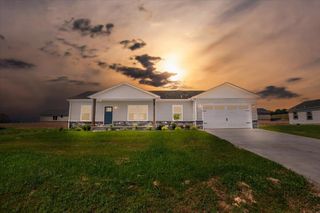
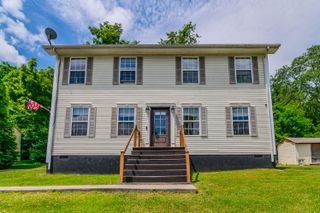
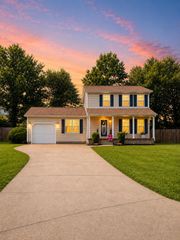
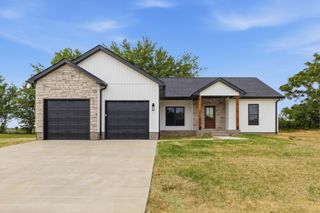
274 Brookside Drive, London, KY 40744
- 3 beds |
- 2 baths |
- 1,866 sqft
 Single-Family Home
  Built in 1997
  0.34acre lot
 2 car garage
  $171/sqft
  Listed 18 days ago
Property Description
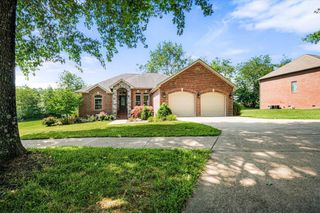
Beautiful 3 Bed 2 Bath home in a great neighborhood! This home sits on a well manicured, level lot that backs up to acres of farmland. This quiet community is just moments from town, but is nestled inside the awesome Kentucky countryside, allowing you to enjoy the serenity of the land, while enjoying the security of a trusted neighborhood, and the convenience of being located near town. A new HVAC Split unit was added to the Sunroom, in August 2025, along with a new airtight door for superior climate control. The Master Bathroom has been completely remodeled with a new walk-in shower, commode, vanity, tile flooring and lighting. The Guest Bathroom has also been remodeled with new commode, vanity, lighting and tile flooring. Outside, you will enjoy the beautiful landscaping and the large back deck, complete with covered gazebo, with views of the adjoining countryside. And there's even a large 2.5 car garage to pamper your vehicles, or hang out with your new neighborhood friends. This house is a must see.
- Listing Status:
- Active
- Date Added:
- June 18, 2026
- Data Last Updated:
- July 6, 2026 at 11:40PM
- Listing Office:
- Reliance One Realty : 606-261-7907
- MLS ID:
- 26014232

- General: Awning(s)Fire PitOtherShed(s)
- Style: ContemporaryRanch
- Other Structures: Shed(s)
- Parking: Attached GarageDrivewayGarage Faces Front
- Roofing: Shingle
- Windows: Blinds
- General: Vinyl SidingOneBlock
- Originating MLS: Imagine MLS (Bluegrass REALTORS®)
- School District: Laurel County - 44
- County: Laurel
- Zoning: 065-00-00-032.13
- View: RuralNeighborhoodFarmView
- Fencing: Other
- Utilities: Electricity ConnectedSewer Not AvailableWater Connected
- Water: Public
- Sewer: Septic Tank
- Source: Imagine MLS (Bluegrass REALTORS®)
This listing courtesy of Reliance One Realty
Monthly Payment
- Principal & Interest $
- Property Taxes $
- Home Insurance $
- VA Funding Fee $

 New - 19 hours ago