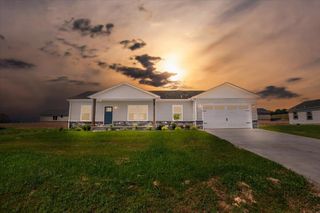
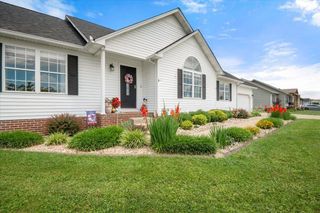
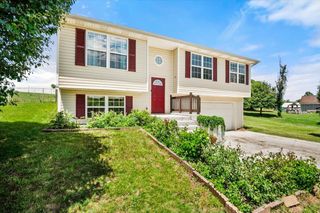
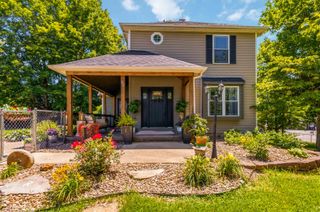
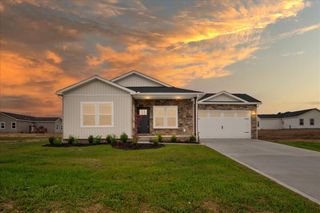
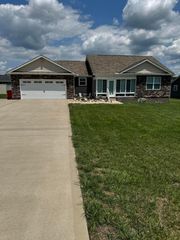
132 Derby Drive, London, KY 40744
- 3 beds |
- 3 baths |
- 1,664 sqft
 Single-Family Home
  Built in 2002
  0.37acre lot
 1 car garage
  $163/sqft
  Listed 17 days ago
Property Description
This home is nestled in a desirable cul-de-sac, this charming 3-bedroom, 2 1/2 bath home offers the perfect blend of comfort, functionality, and outdoor living. Step inside to find a spacious and inviting floor plan featuring a versatile bonus room that can easily serve as a home office, family room, playroom or even a potential fourth bedroom. Outside, you'll love the privacy fenced backyard design for both relaxation and productivity, complete with a raised garden bed in a workshop/storage shed for all your hobbies and storage needs. The attached one car garage adds convenience, while the beautifully maintained yard provides plenty of space to enjoy. located in the sought-after paddock place subdivision, this home offers a peaceful setting with the convenience of nearby shopping, dining, and schools. Whether you're looking for extra space to grow, work from home, or entertain, this property checks all the boxes.
- Listing Status:
- Active
- Date Added:
- June 28, 2026
- Data Last Updated:
- July 6, 2026 at 10:38PM
- Listing Office:
- CENTURY 21 Advantage Realty : 606-878-0021
- MLS ID:
- 26014389

- General: Fire PitGardenWorkshop
- Style: Contemporary
- Other Structures: Workshop
- Parking: Attached GarageDrivewayGarage Door OpenerGarage Faces FrontWorkshop
- Roofing: Composition
- Windows: Insulated WindowsBlinds
- General: Vinyl SidingTwoBlock
- Originating MLS: Imagine MLS (Bluegrass REALTORS®)
- School District: Laurel County - 44
- County: Laurel
- Zoning: 079000008456
- Fencing: PrivacyWood
- Utilities: Cable ConnectedElectricity ConnectedPhone AvailableSewer ConnectedWater Connected
- Water: Public
- Sewer: Septic Tank
- Source: Imagine MLS (Bluegrass REALTORS®)
This listing courtesy of CENTURY 21 Advantage Realty
Monthly Payment
- Principal & Interest $
- Property Taxes $
- Home Insurance $
- VA Funding Fee $