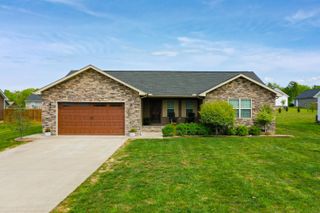
22 Taylor Subdivision Road, London, KY 40744
- 3 beds |
- 2 baths |
- 1,450 sqft
 Single-Family Home
  Built in 1997
  0.74acre lot
 —— car garage
  $214/sqft
  Listed 1 month ago
Property Description
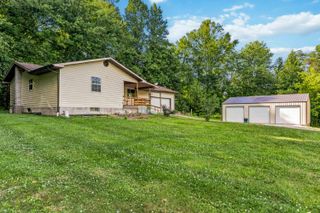
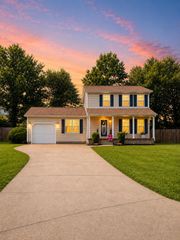
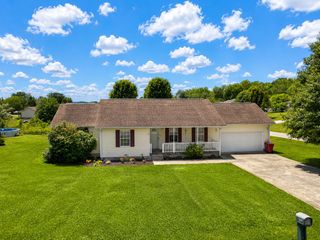
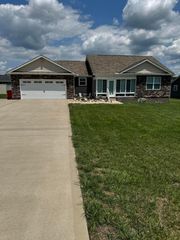
Full of warmth, charm, and timeless character, this inviting 2-story home offers 3 bedrooms, 2 full bathrooms, and a setting that instantly feels like home. From the moment you step inside, you're welcomed by a beautiful tiled entryway leading into a spacious living room highlighted by rich hardwood flooring, a cozy gas fireplace, and an abundance of comfortable living space perfect for gathering with family and friends. The kitchen is both functional and stylish, featuring tile flooring, stainless steel appliances, beautiful cabinetry, specialty ceilings, generous counter space, and a large pantry designed to accommodate everyday living with ease. The semi-open dining area flows naturally between the kitchen and living room, creating an ideal layout for entertaining or quiet evenings at home. The main level also includes a versatile bedroom that could easily serve as a home office, guest room, or hobby space, along with a full bathroom for added convenience. Just beyond the living area, the screened-in back porch offers a peaceful retreat—perfect for enjoying cool summer evenings in solitude or family time in a relaxed outdoor setting. Upstairs, you'll find a spacious primary suite filled with comfort and charm, along with an additional bedroom and full bath. Outside, the property continues to impress with a large firepit area ideal for entertaining, relaxing, and making memories under the stars. A detached 24' x 32' garage with concrete flooring provides excellent storage and workspace opportunities, while additional outdoor structures and cages offer flexibility for rabbits, chickens, or small hobby farming pursuits. This property blends comfort, functionality, and country charm into one truly inviting place to call home.
- Listing Status:
- Active
- Date Added:
- June 6, 2026
- Data Last Updated:
- July 6, 2026 at 10:38PM
- Listing Office:
- CENTURY 21 Advantage Realty : 859-624-5488
- MLS ID:
- 26013050

- General: Fire Pit
- Style: Craftsman
- Parking: Detached GarageDrivewayWorkshop
- Roofing: Dimensional Style
- Windows: Insulated WindowsWindow TreatmentsBlindsScreens
- General: Vinyl SidingTwoBlock
- Originating MLS: Imagine MLS (Bluegrass REALTORS®)
- School District: Laurel County - 44
- County: Laurel
- Zoning: 095-60-00-017.00
- Fencing: Chain Link
- Utilities: Cable AvailableElectricity ConnectedNatural Gas Not AvailableWater Connected
- Water: Public
- Sewer: Septic Tank
- Source: Imagine MLS (Bluegrass REALTORS®)
This listing courtesy of CENTURY 21 Advantage Realty
Monthly Payment
- Principal & Interest $
- Property Taxes $
- Home Insurance $
- VA Funding Fee $