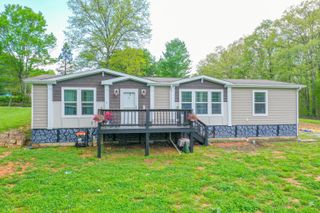
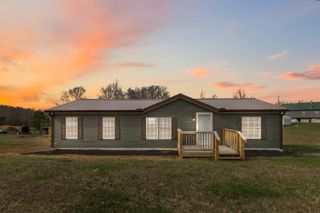
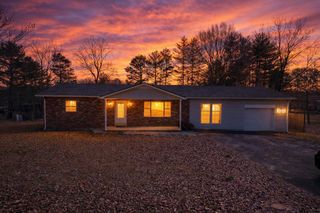
323 Sunny Brook Circle, London, KY 40744
- 3 beds |
- 2 baths |
- 1,792 sqft
 Single-Family Home
  Built in 2004
  0.56acre lot
 —— car garage
  $98/sqft
  Listed 19 days ago
Property Description
Welcome to peaceful country living with the convenience of town just minutes away! Nestled on a spacious 0.56-acre lot, this beautifully maintained home offers the perfect blend of comfort, charm, and functionality in a quiet, established neighborhood. From the moment you arrive, you'll appreciate the inviting curb appeal featuring fresh landscaping, a welcoming front porch, and plenty of outdoor space to enjoy. Inside, the home boasts a warm and inviting open-concept layout designed for both everyday living and entertaining. The cozy living room centers around a stunning stone fireplace, creating the perfect gathering space, while the adjoining dining area flows seamlessly for family meals and special occasions. Natural light pours through the large windows, highlighting the home's neutral color palette and creating a bright, airy atmosphere you'll love coming home to. The thoughtfully designed floor plan provides comfortable living spaces with a timeless style that is move-in ready. Step outside and discover one of this property's standout features a well-maintained backyard complete with two rustic storage buildings, offering endless possibilities for workshops, hobbies, gardening equipment, or additional storage. With over half an acre, there's plenty of room for children to play, pets to roam, or even create your own backyard oasis. Located just minutes from shopping, restaurants, schools, and everything London has to offer, this property gives you the best of both worlds: the peace and privacy of a quiet setting with the convenience of being close to town. Whether you're enjoying your morning coffee on the porch, hosting family gatherings, or simply relaxing by the fireplace after a long day, this home provides the lifestyle you've been searching for. Don't miss your opportunity to own this charming property where comfort, space, and location come together in one exceptional package. Schedule your private showing today and experience everything this home has to offer!
- Listing Status:
- Pending
- Date Added:
- June 18, 2026
- Data Last Updated:
- July 7, 2026 at 12:40AM
- Listing Office:
- Sester & Co Realty : 606-260-8284
- MLS ID:
- 26014171

- General: Breakfast BarEntrance FoyerEat-in KitchenPrimary First FloorWalk-In Closet(s)Ceiling Fan(s)
- Appliances: DishwasherMicrowaveRefrigeratorOvenRange
- Laundry: Electric Dryer HookupMain LevelWasher Hookup
- Basement: Crawl Space
- Flooring: LaminateVinyl
- A/C: Central AirElectric
- Heating: ElectricHeat PumpPropane Tank Leased
- Fireplace: Gas LogGreat RoomMasonryFireplaceFireplaces: 1
- General: Shed(s)
- Style: Ranch
- Other Structures: Shed(s)
- Parking: Detached CarportDriveway
- Roofing: Shingle
- Windows: Insulated Windows
- General: Vinyl SidingOneBlock
- Originating MLS: Imagine MLS (Bluegrass REALTORS®)
- School District: Laurel County - 44
- County: Laurel
- Zoning: 091-40-00-027.29
- View: NeighborhoodView
- Fencing: None
- Utilities: Cable AvailableElectricity ConnectedPhone AvailableWater ConnectedPropane
- Water: Public
- Sewer: Septic Tank
- Source: Imagine MLS (Bluegrass REALTORS®)
This listing courtesy of Sester & Co Realty
Monthly Payment
- Principal & Interest $
- Property Taxes $
- Home Insurance $
- VA Funding Fee $

 New - 3 days ago