342 Silver Eagle Drive, London, KY 40744
- 4 beds |
- 3 baths |
- 3,500 sqft
 Single-Family Home
  Built in 1997
  5.6acre lot
 5 car garage
  $214/sqft
  Listed 1 month ago
Property Description
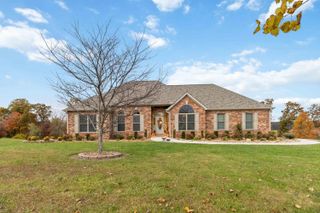
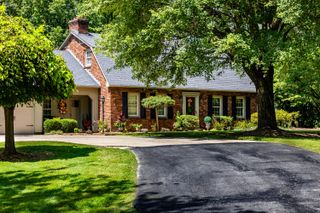
This gorgeous 4 bedroom and 2 ½ bath 2 story home is nestled on 5.6 unrestricted acres just out of the city limits in London, Kentucky (Laural county). This impressive 3,500 square-foot two-story home offers a rare combination of space, comfort, and versatility. The brick and vinyl exterior is complemented by a welcoming sunroom overlooking the property, creating an ideal setting for relaxation, entertaining and watching the wildlife. Inside the house, hardwood flooring flows throughout the main living areas, tile in kitchen and bathrooms and a wood-burning fireplace in the living room creates a warm focal point. The well-appointed large kitchen features custom cabinetry with numerous soft close sliding drawers for additional storage, granite countertops, a one-piece stone undermount kitchen sink, upgraded appliances, and an induction cooktop, offering both style and convenience for everyday living. In the kitchen eating area there is a desk with ample storage for recipes and cookbooks. There is also a pantry next to the sink counter. A beautiful large dining room for formal gatherings with a bay window with a beautiful view of the front yard and also across the hall from the dining room is a separate room for an office or den. Located between the office and the living room is a walk-in closet to hang visitors' coats and store other items. The front porch has ample room to sit and relax in front of the house. The spacious primary suite is located upstairs and serves as a private retreat with a veranda, and the bedroom also has a custom walk-in closet. The master bath is complete with a luxurious Jacuzzi tub for two, walk-in shower with a wall shower that has 11 shower heads and digitally displays the water temperature with blue LED lights when the shower is turned on. There is a hands-free bidet-equipped smart toilet. The other 3 bedrooms have walk in closets and the end bedroom is quite large with seating and drawers in the 2 dormer window areas. There is a safe room that needs to be finished. The property includes three substantial outbuildings. A 28' x 35' insulated detached three-car garage with a 200-amp service (30 amp for a welder and another 30-amp receptacle for an RV) with ample electrical outlets and LED lights throughout. Also features an additional 11'x 35' attached storage area. A fully enclosed 50' x 24' x 15'encapsulated building currently serves as RV storage and is equipped with a mini-split heating and cooling system, 50-amp RV service, ample electrical outlets and LED lights. A third 36' x 24' barn provides additional storage or workspace opportunities. Additional upgrades and enhancements throughout the home include a new roof, innovative digital-display faucets, and a professionally finished epoxy coated garage floor in the attached two-car garage and a whole house propane generator. Offering exceptional indoor and outdoor amenities, abundant storage, and unrestricted acreage, 342 Silver Eagle Drive presents a unique opportunity to enjoy privacy, flexibility, and modern comforts in a beautiful Laurel County setting. Schedule your private showing today and discover everything this remarkable property has to offer.
- Listing Status:
- Active
- Date Added:
- May 30, 2026
- Data Last Updated:
- July 7, 2026 at 12:40AM
- Listing Office:
- CENTURY 21 Advantage Realty : 859-624-5488
- MLS ID:
- 26012312

- General: Barn(s)Shed(s)Workshop
- Other Structures: Barn(s)Shed(s)Workshop
- Parking: Attached GarageDetached GarageDriveway
- Roofing: Dimensional Style
- Windows: Insulated WindowsBlindsScreens
- General: Brick VeneerVinyl SidingTwoBlockSlab
- Originating MLS: Imagine MLS (Bluegrass REALTORS®)
- School District: Laurel County - 44
- County: Laurel
- Zoning: 078-00-00-037.25
- View: Trees/WoodsNeighborhoodView
- Utilities: Cable AvailableElectricity ConnectedNatural Gas AvailableWater ConnectedPropane
- Water: Public
- Sewer: Septic Tank
- Source: Imagine MLS (Bluegrass REALTORS®)
This listing courtesy of CENTURY 21 Advantage Realty
Monthly Payment
- Principal & Interest $
- Property Taxes $
- Home Insurance $
- VA Funding Fee $